
Balanced intake and exhaust, sized to code — not a guess. We calculate the net free area your attic actually needs, then build the system to deliver it.
Roof ventilation is a balanced pair of openings — low intake at the eaves and high exhaust at or near the ridge — that lets outside air wash continuously across the underside of your roof deck. It is not one vent, and it is not optional. California's residential code sets a minimum net free ventilating area for every attic, and shingle manufacturers make meeting it a condition of the system warranty. In the Bay Area the system has to solve two different problems in the same year: summer heat that cooks shingles from beneath, and wet-season moisture that condenses on cold sheathing. If a new roof went on without any vents, here is how to check and what to say to the roofer.
Code minimum net free area — 1:150 baseline
When 40–50% is high exhaust — 1:300 balanced
Minimum airspace above insulation — 1 inch
Intake-to-exhaust split we design to — 50/50
California code requires a minimum net free ventilating area of 1 square foot for every 150 square feet of attic floor — which can be halved to 1:300 when 40–50% of that area sits high in the attic and the rest at the eaves. Worked through on a 1,500 sq ft attic: at 1:150 you need 10 sq ft of net free area (1,440 sq in). Balance it properly and you need 5 sq ft (720 sq in) — roughly 360 sq in of soffit intake and 360 sq in of ridge exhaust. The catch is that net free area is not the size of the vent. Louvers and insect mesh cut the opening substantially, so the rated NFA on the product — not the hole in the roof — is what counts toward code.
Exhaust without matching intake does not pull air from outside — it pulls from the path of least resistance, which is often your own ceiling. That depressurises the attic and draws conditioned, humid indoor air up into it. More exhaust on an intake-starved attic makes the problem worse, not better.
A ridge vent paired with gable vents or a powered fan tends to short-circuit: the exhaust draws from the nearest large opening instead of the soffits, and the lower half of the roof stops ventilating altogether. One continuous exhaust path, fed by continuous intake, outperforms a collection of vents fighting each other.
Which system fits depends on roof geometry, whether there is a usable ridge, and how much soffit you actually have. We size the whole system before specifying any single part of it.
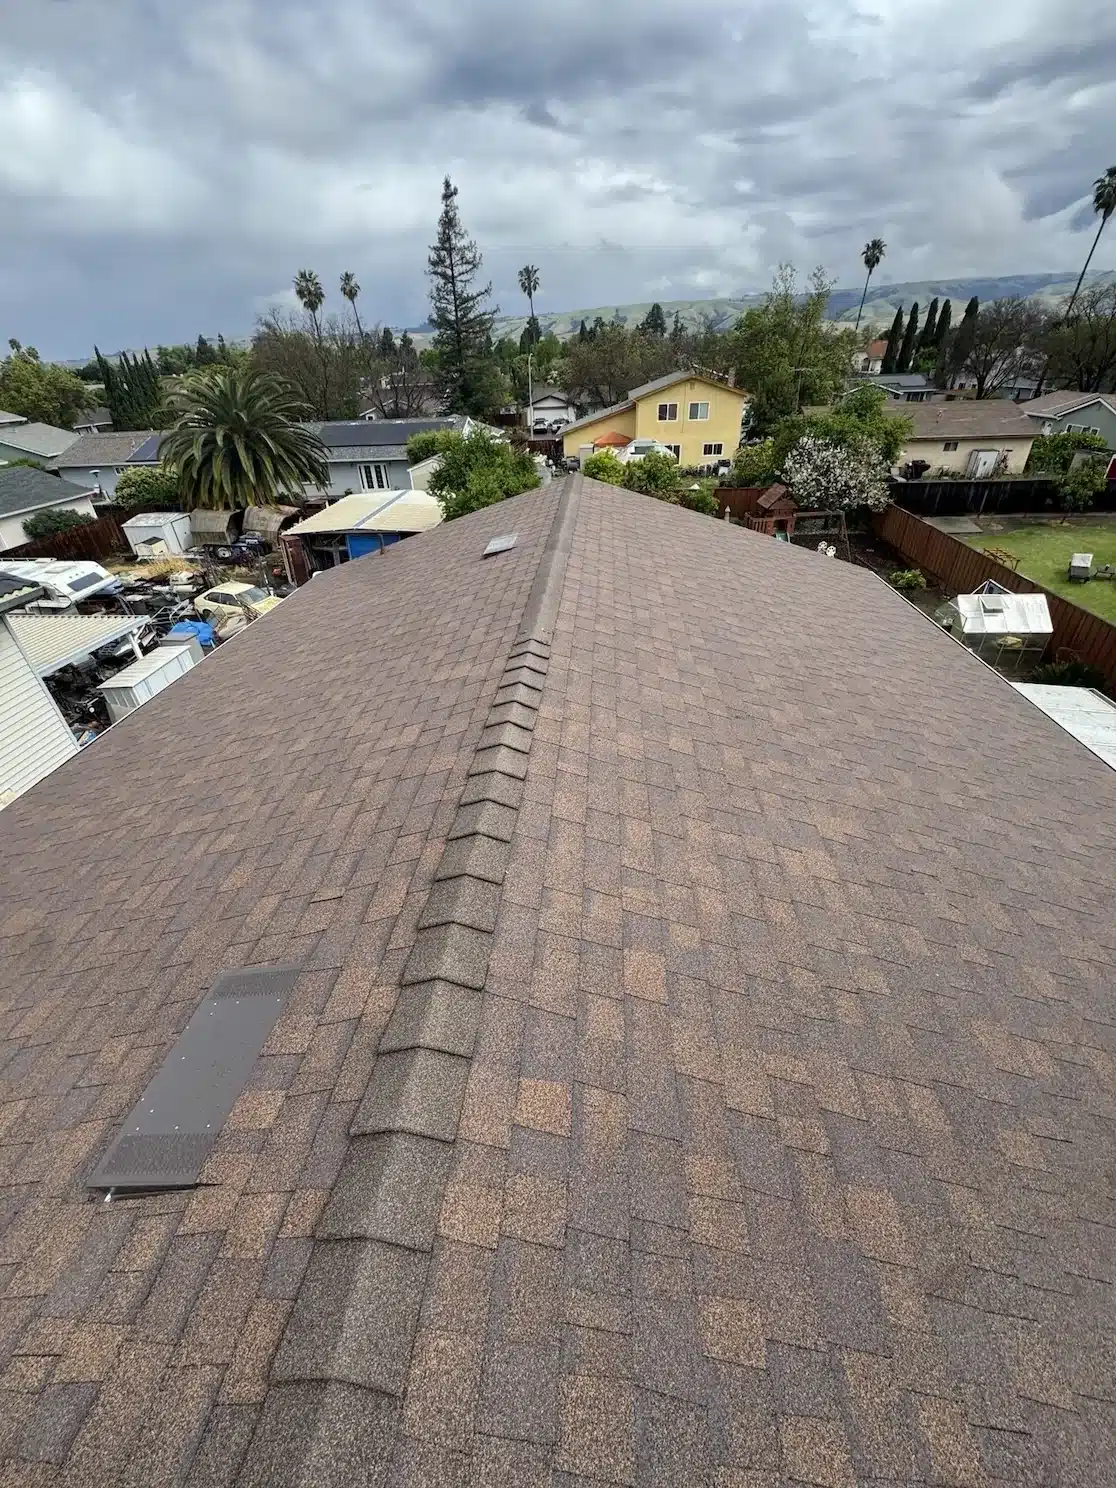
The default exhaust on any roof with a usable ridge. Runs the full ridge line under a cap course, so hot air leaves along the entire peak rather than at two points. Paired with continuous soffit intake, this is the system that gets closest to the 1:300 balanced allowance.
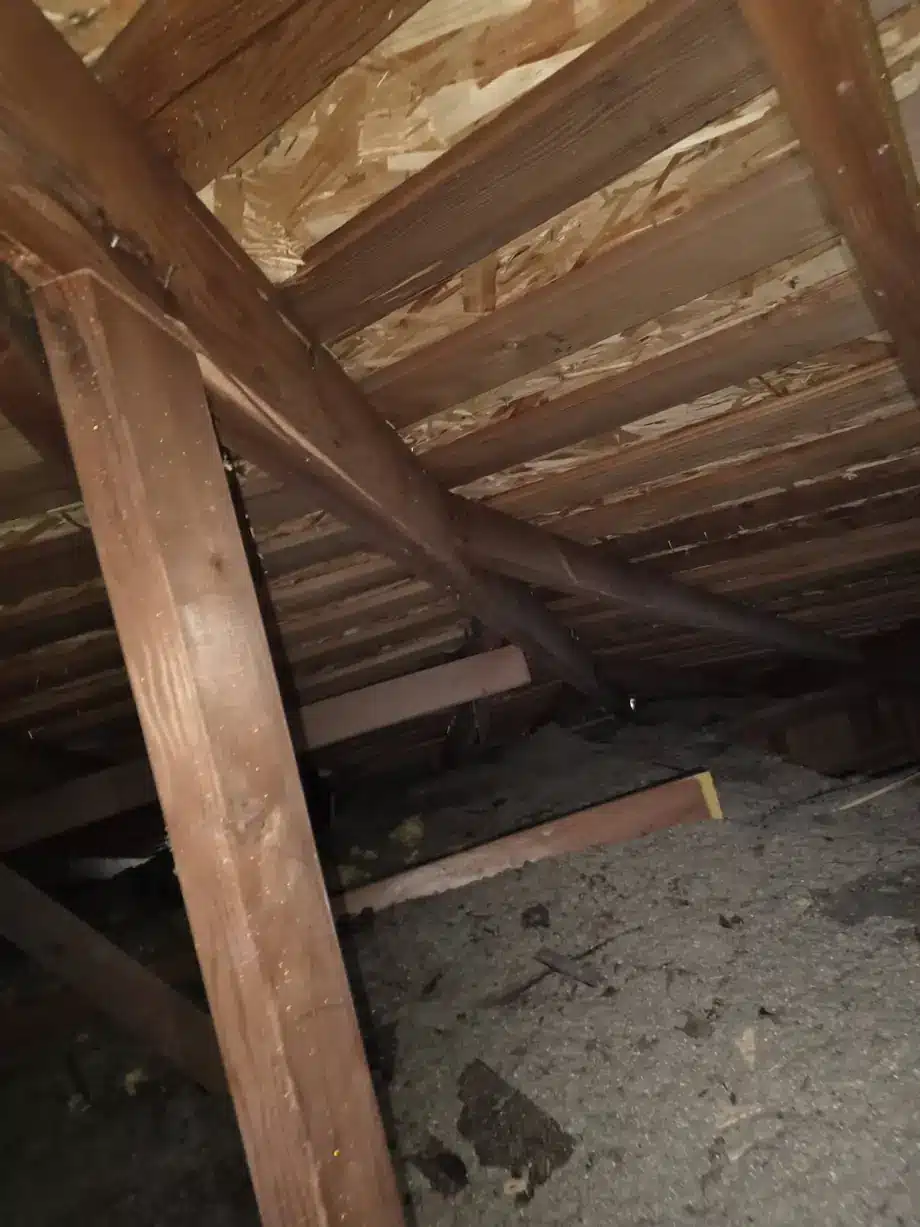
The half of the system almost everyone under-builds. Continuous perforated soffit or individual eave vents supply the low, cool air that makes the ridge work at all. If insulation has been blown over the eaves, intake can be near zero regardless of how many vents are visible from the street — baffles restore the 1-inch airspace the code requires.
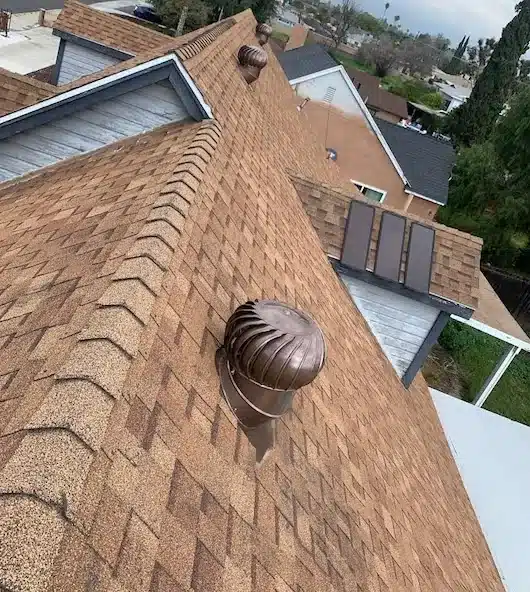
The right answer on roofs with no usable ridge — hips, complex cut-ups, low-slope tie-ins. Wind-driven turbines, gable louvres and static box vents all sit high and are sized to the same net free area target. We generally do not add them to a roof that already has a working ridge vent, because the two compete rather than combine.
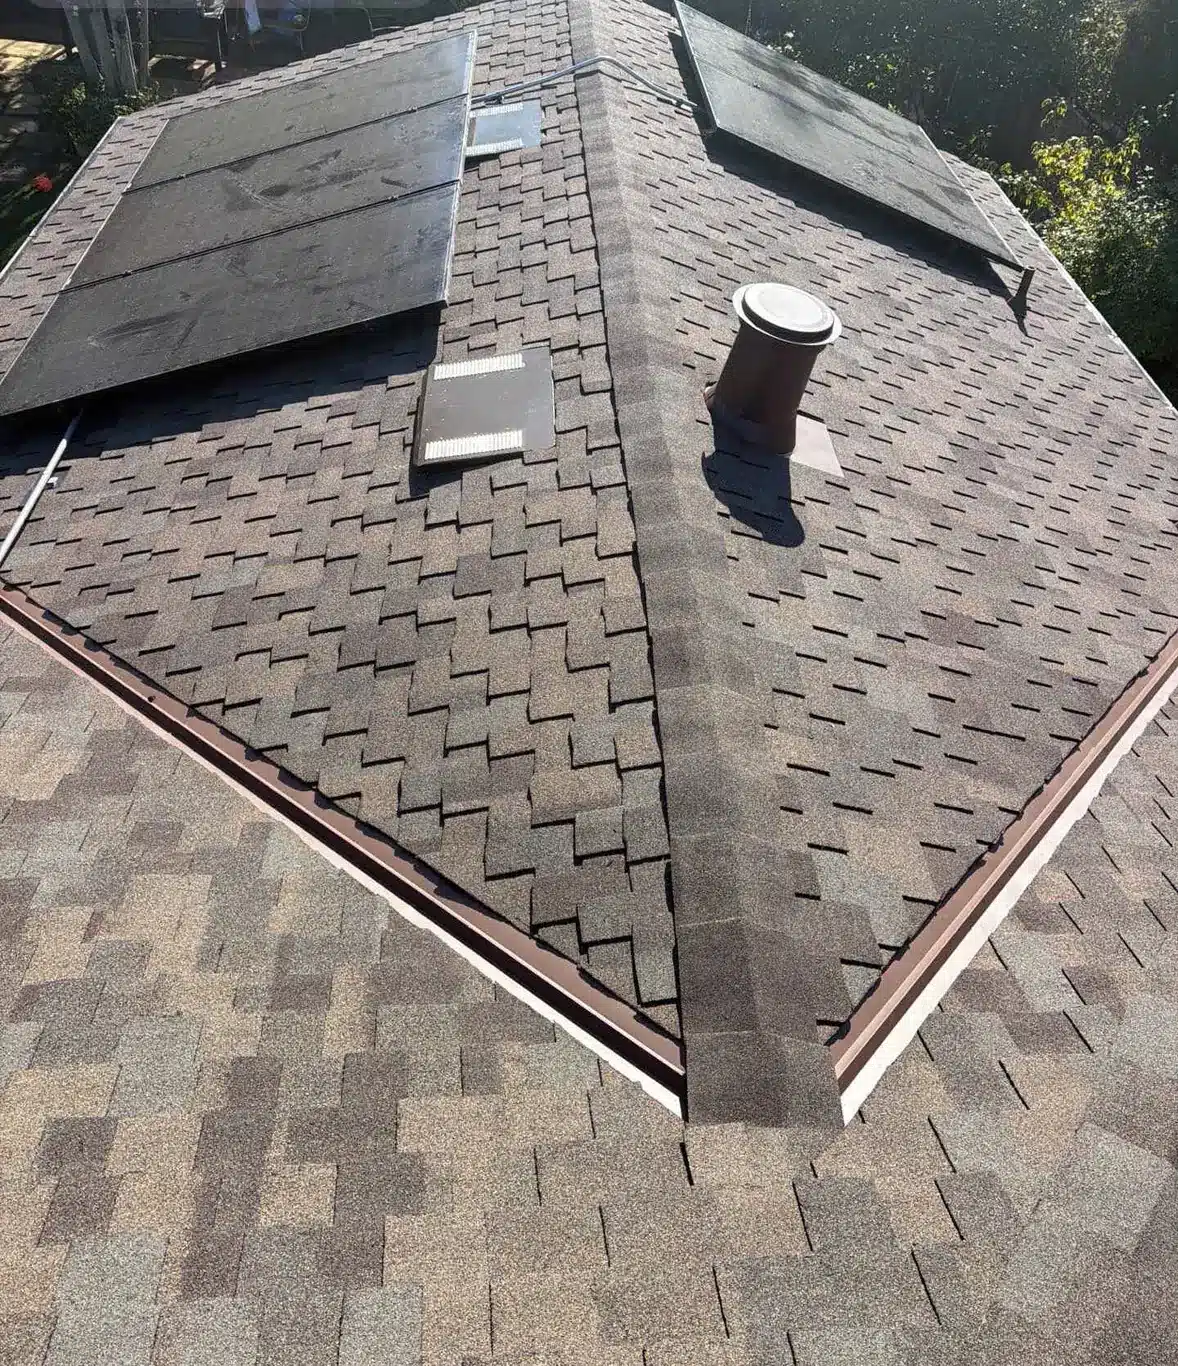
Sometimes justified, often not — and we will say which. A powered fan on an attic with weak intake or an unsealed ceiling plane can depressurise the space, pull conditioned air out of the house and, in the worst case, backdraft a combustion appliance. Solar removes the running cost but not the airflow problem. Fix intake first; add power only if the geometry genuinely leaves no alternative.
Ventilation is invisible when it works, which is why it gets skipped. Here is what it is doing while you never think about it.
A dark roof over a poorly vented attic bakes from both sides. Heat trapped beneath the deck accelerates the loss of volatiles in asphalt shingles — the mechanism behind curling, blistering and granule loss well before the warranty period is up.
The Bay Area problem homeowners underestimate. Warm, moist indoor air reaching a cold winter deck condenses on the sheathing: rusted nail points, dark staining, delaminating plywood and a musty attic. Airflow is what removes that moisture before it does structural damage.
Shingle manufacturers require ventilation to code as a condition of the system warranty. As an Owens Corning Platinum Preferred contractor we document the net free area we installed — useful alongside your San Jose roofing permit file. Our vent work carries a 50-year transferable warranty on material and labour, so it survives a sale.
Three steps, in this order. Skipping straight to “add more vents” is how attics end up with six exhausts and no intake.
We measure the vented attic floor area, count and rate every existing intake and exhaust opening by its published net free area, and check whether insulation or baffles have blocked the eaves. That produces a real number and a real deficit — not an opinion.
We size to the 1:300 balanced allowance where the roof geometry supports it, splitting intake and exhaust close to 50/50 and keeping the exhaust in the upper portion of the attic. Where there is no usable ridge, we design the high side around static or gable exhaust instead.
Cut and fit the exhaust, open or add intake, and install baffles so the required 1-inch airspace above the insulation is genuinely there. You get the calculated figures in writing for your records and your warranty file.
Ventilation is the part of a roof most often sold by the piece — a few more vents, another fan. We price and build it as a system, because that is the only way it works.
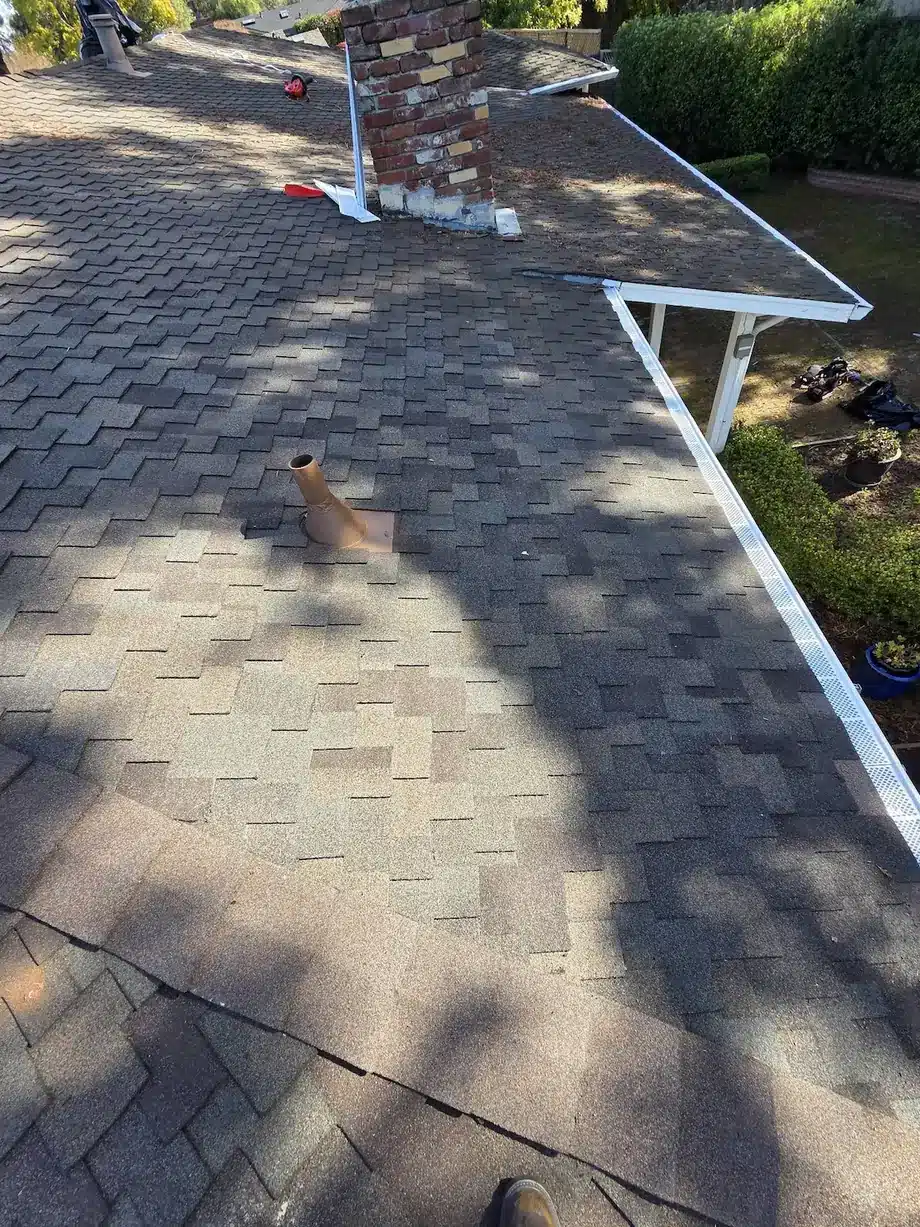
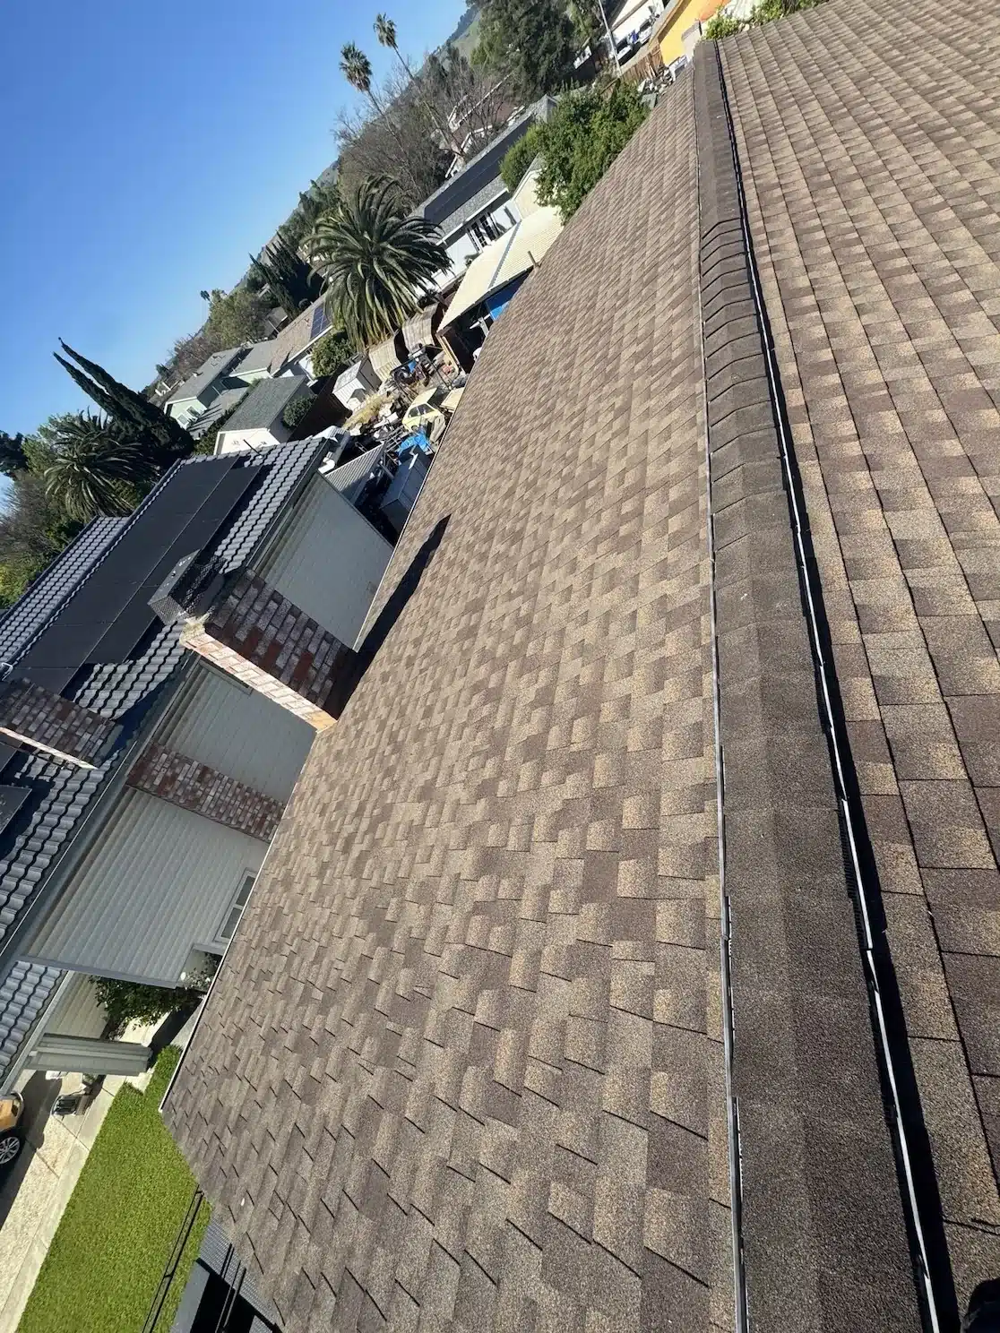
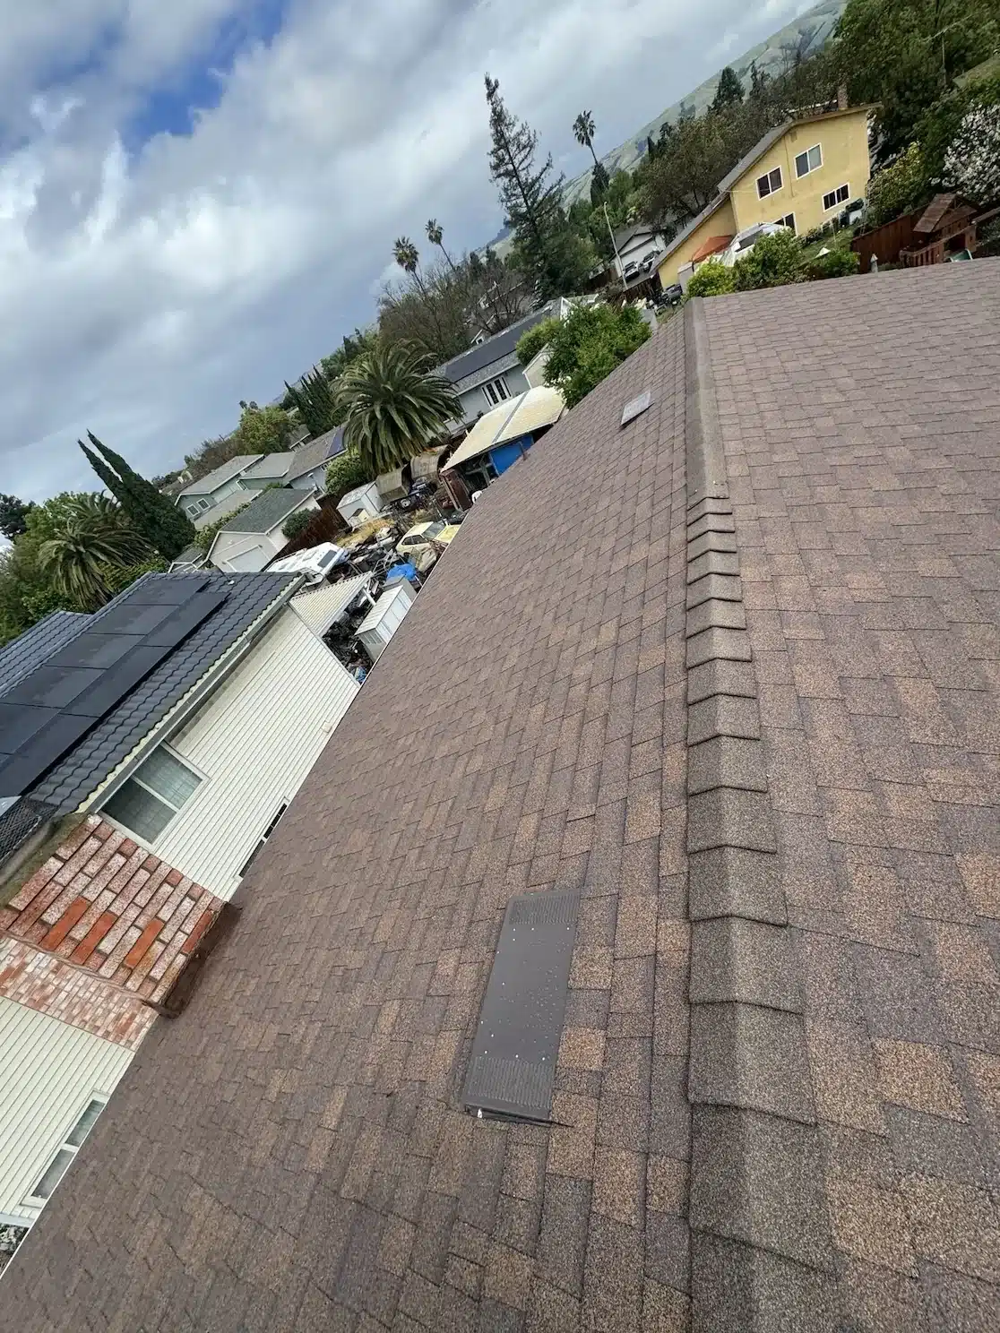
Below is a leak-driven reshingle at MacMillan Way in Fremont, where an 11-year-old roof came off and a new attic vent went in with the new field — the common case, where venting is corrected as part of a re-roof.
Ventilation is also a job on its own. At N Riverside Ave in Rialto the attic vents had reached the end of their life while the surrounding roof had not, so we replaced the vents and their flashings and re-shingled only the areas we opened, colour-matched in a Title 24 cool-roof shingle — $1,999 all-in on material, tax and labour, permit excluded, under a 50-year transferable warranty. That job is the turbine-vent photo above.
California code requires a minimum net free ventilating area of 1 square foot per 150 square feet of attic floor, reduced to 1:300 when 40 to 50 percent of that area is high in the attic and the balance is at the eaves. On a 1,500 square foot attic that is 10 square feet of net free area at 1:150, or 5 square feet balanced — about 360 square inches of soffit intake and 360 of ridge exhaust.
For most Bay Area homes with a usable ridge, yes. A continuous ridge vent paired with continuous soffit intake moves air along the whole roof with no running cost and nothing to fail. A powered fan on an attic with weak intake or an unsealed ceiling can pull conditioned air out of the house and, in the worst case, backdraft a combustion appliance. We fix intake first and add power only where the geometry leaves no alternative.
Generally no, and it is a common mistake. The ridge vent draws from the nearest large opening, so with gable vents open it pulls air from the gables instead of the soffits and the lower half of the roof stops ventilating. One continuous exhaust path fed by continuous intake outperforms several exhaust types competing with each other.
Two things, on two different timescales. Trapped summer heat ages the shingles on a new roof from beneath, causing curling, blistering and granule loss years before the warranty period is up. In our wet season, moist air condenses on cold sheathing, producing rusted nail points, staining and delaminated plywood. Shingle manufacturers also require ventilation to code as a condition of the system warranty, so an under-vented roof can be a denied claim. Our own vent replacement work carries a 50-year transferable warranty on material and labour.
The reliable signs are upstairs rooms that stay noticeably hotter than the rest of the house, rusted nail points or moisture on the underside of the roof deck, dark staining or mould on the sheathing, a musty smell in the attic, and shingles that are curling or blistering well before their rated life. Any one of those is worth a measured assessment.
No — they work together. A cool roof reduces how much heat reaches the deck and a radiant barrier reflects radiant heat, but neither removes moisture from the attic, and a radiant barrier depends on the air gap and airflow behind it to perform as intended. Ventilation is still required by code either way, alongside Title 24 requirements.
We will measure the attic, rate what is actually installed, and tell you the real net free area figure — whether or not that turns into work for us.
These are real questions posted publicly on Reddit. We have linked each thread and answered it from our own job experience in the Bay Area.
Attic Too Hot, Causing A/C to Struggle Keeping up
Reddit question · asked on r/Roofing — view the thread
Our answer: Adding an extractor rarely fixes this on its own. If intake at the soffits is blocked or undersized, a powered vent can pull air from the house instead of from outside.
Attic too hot despite vents
Reddit question · asked on r/Roofing — view the thread
Our answer: Ventilation only works as a balanced system: intake low, exhaust high. Insulation pushed over the soffit vents is the most common cause we find of a hot attic that supposedly has vents.