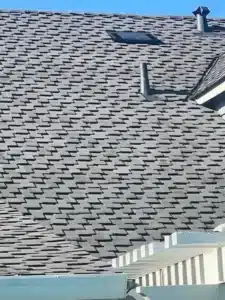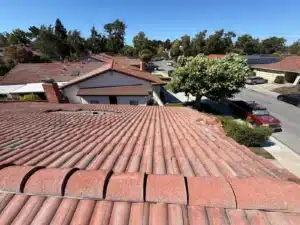
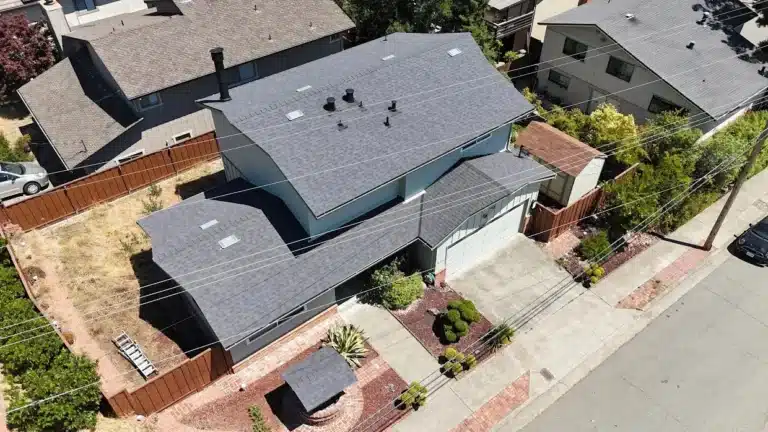
A two-storey house on Proctor Road in Castro Valley traded its brown concrete tile roof for a dark grey architectural shingle roof in July 2025. The tile came off by hand, new plywood decking went over every roof plane, synthetic underlayment went down, and the County of Alameda signed off both the decking inspection and the roof final.
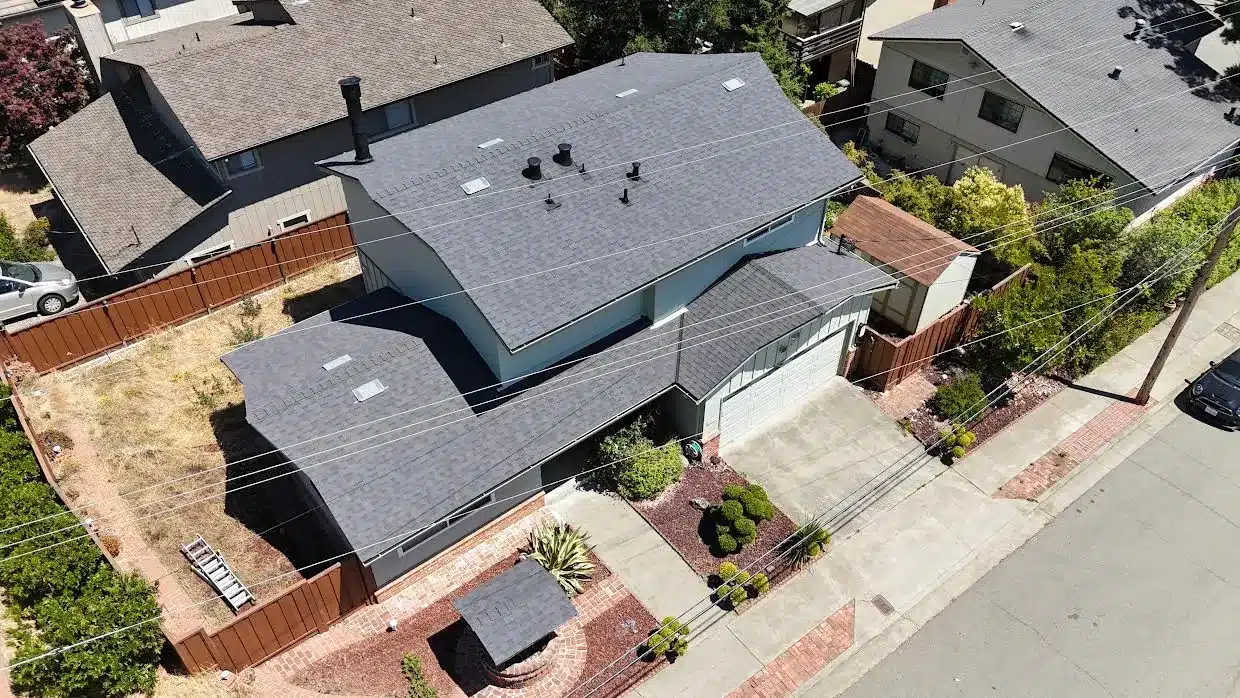
For many Bay Area houses it is, provided the tile roof is due for new underlayment anyway and nobody is attached to the look of tile. Converting to architectural shingle removes most of the weight sitting on the rafters and replaces the whole waterproofing system in one job, instead of paying to lift every tile off and set it back on top of new underlayment. That is what this Proctor Road house in Castro Valley did in July 2025: the concrete tile came off, new plywood decking went over every roof plane, synthetic underlayment went down, and a dark grey architectural shingle went on top. Keeping tile still makes sense when the house was framed for it, the tile is sound and the look matters to you, and in that case a lift and relay is the better job.
This question was asked almost word for word on r/Roofing by a homeowner whose husband wanted to replace their concrete tile with asphalt shingles, and the thread drew more than 300 replies. The disagreement usually comes down to two things nobody can see from the street: what the framing was built to carry, and how much life is left in the layer under the tile.
A heavy roof doing a job a lighter one can do
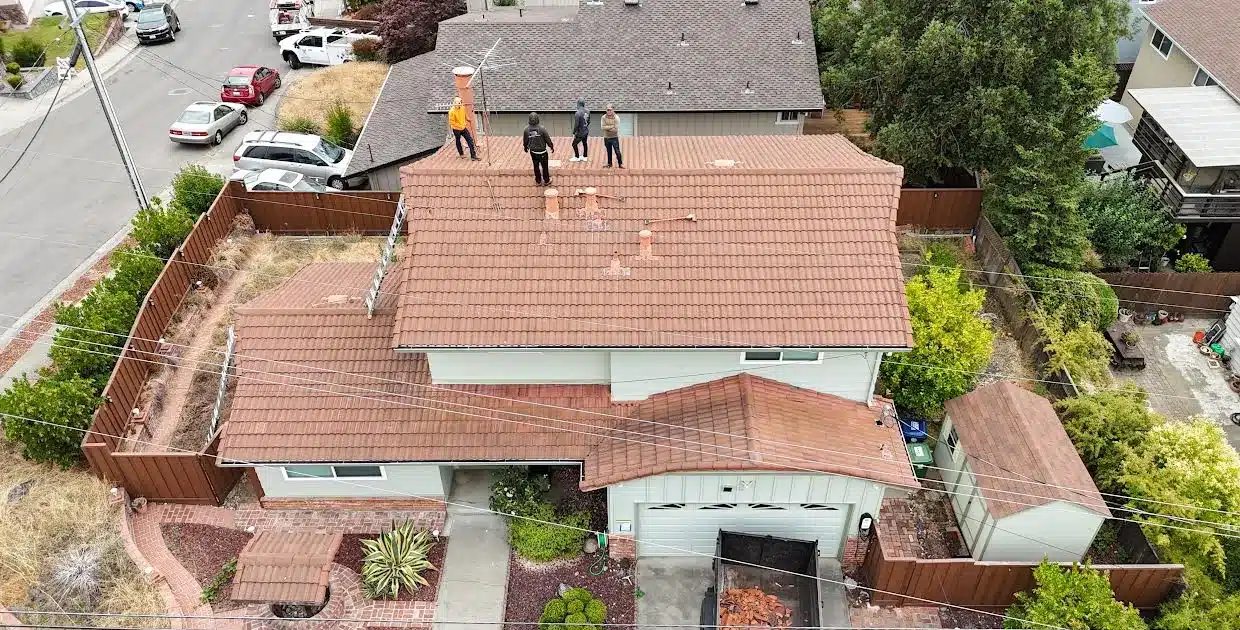
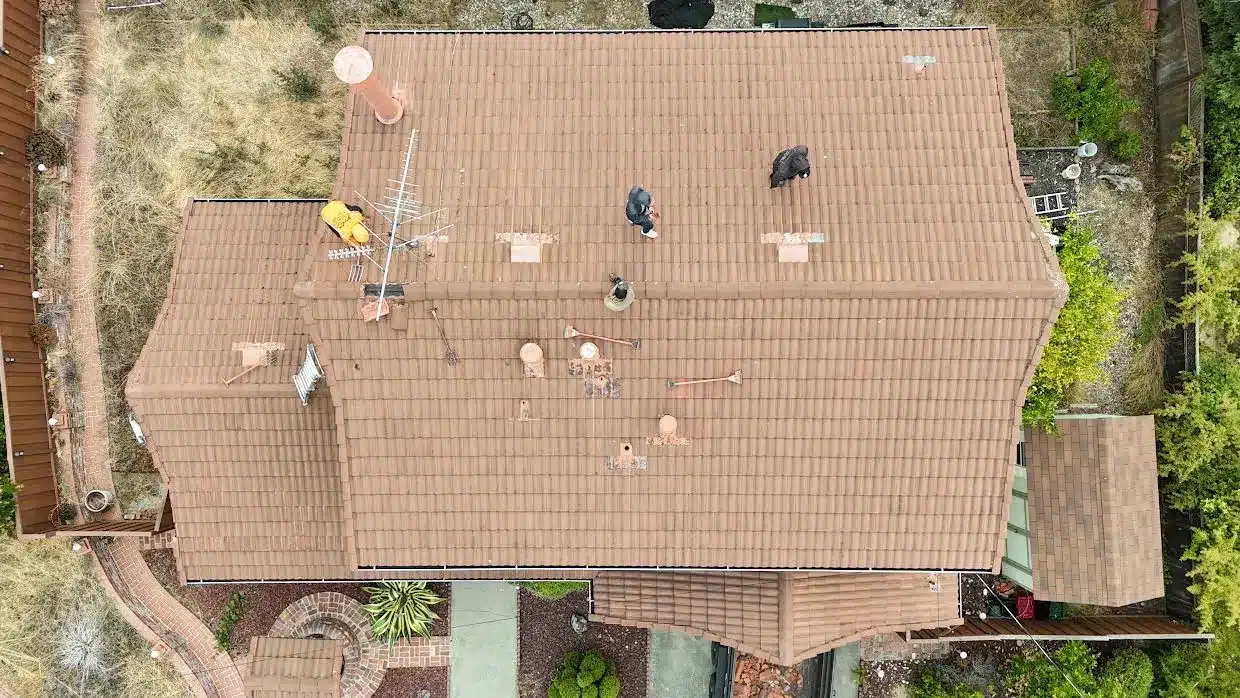
The house is a two-storey home with an attached garage and two lower single-storey roof sections, in the hills of Castro Valley. It was roofed in brown concrete tile: a rooftop TV antenna, a flue pipe and vent jacks painted terracotta to blend in, and tile over every plane, including the garage and the lower roofs.
Concrete tile is a durable material, but it is heavy. A standard concrete tile weighs several times what an asphalt shingle does per square foot, and all of it sits on the rafters every day of the year. It is also brittle underfoot. Anyone who goes up there, whether for the antenna, the gutters or a leak, has to pick their way across it, and cracked tiles are a common result.
The part that actually keeps water out is the underlayment beneath the tile, and that wears out long before the tile does. Once it is due, there are two ways to go: lift every tile, replace what is underneath and put the tile back, or take the tile off for good. The owners chose the second.
What a tile-to-shingle conversion involves
Swapping tile for shingle is not a matter of laying one on top of the other. Asphalt shingles need a solid, continuous deck to nail into, and a tile roof is often hung on wood battens rather than a flat deck. So the conversion has four stages:
1. Strip-off. Every tile comes off by hand and goes into a trailer for haul-away, along with the battens and the old underlayment.
2. New decking. Plywood sheathing goes down across every roof plane, so the shingles have a flat, solid surface to be fastened to.
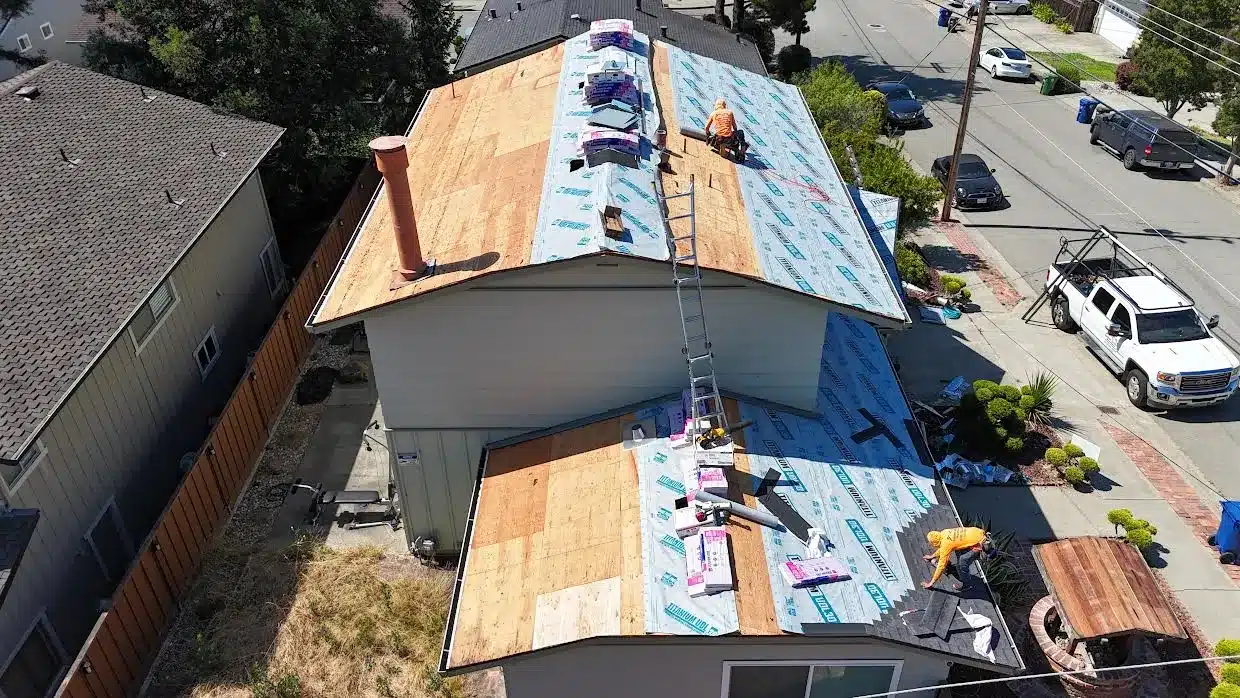
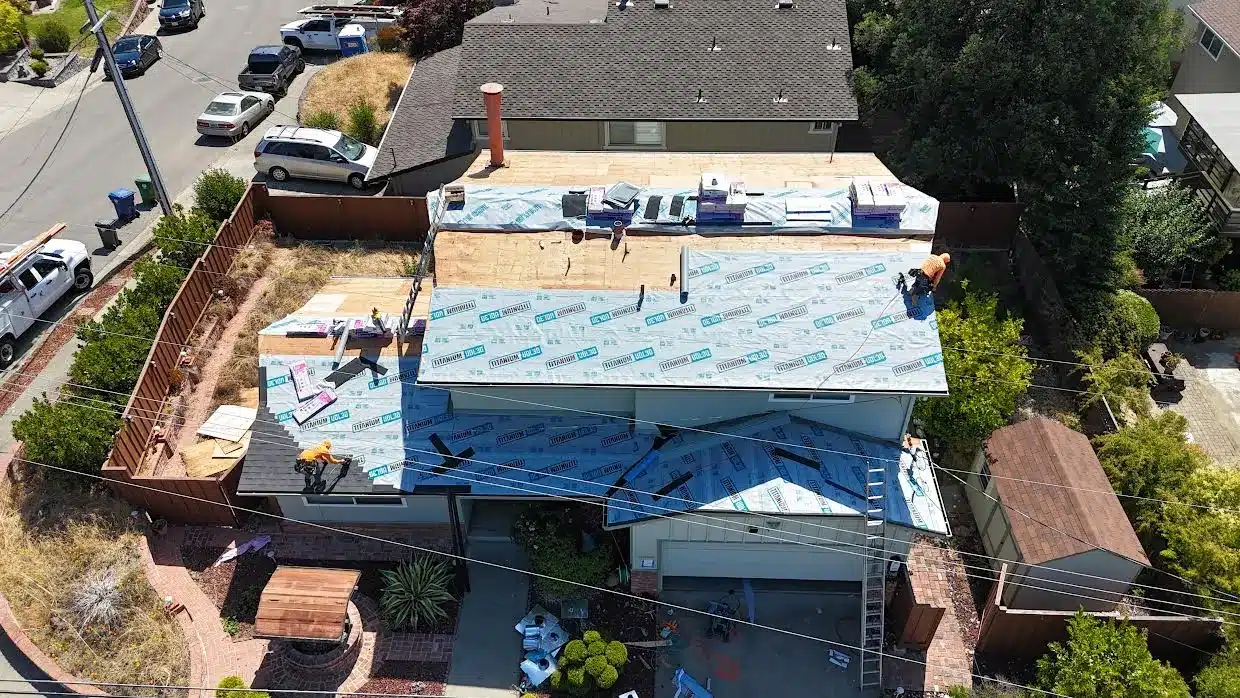
3. Underlayment. A synthetic underlayment covers the new deck. On this job that was Titanium UDL30, which you can read on the rolls in the photos.
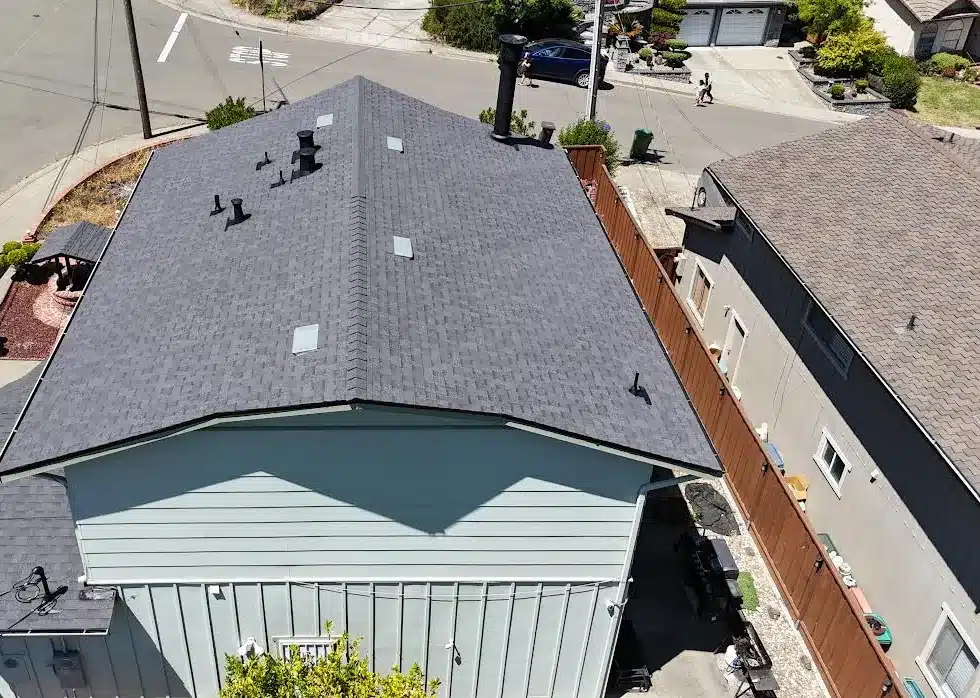
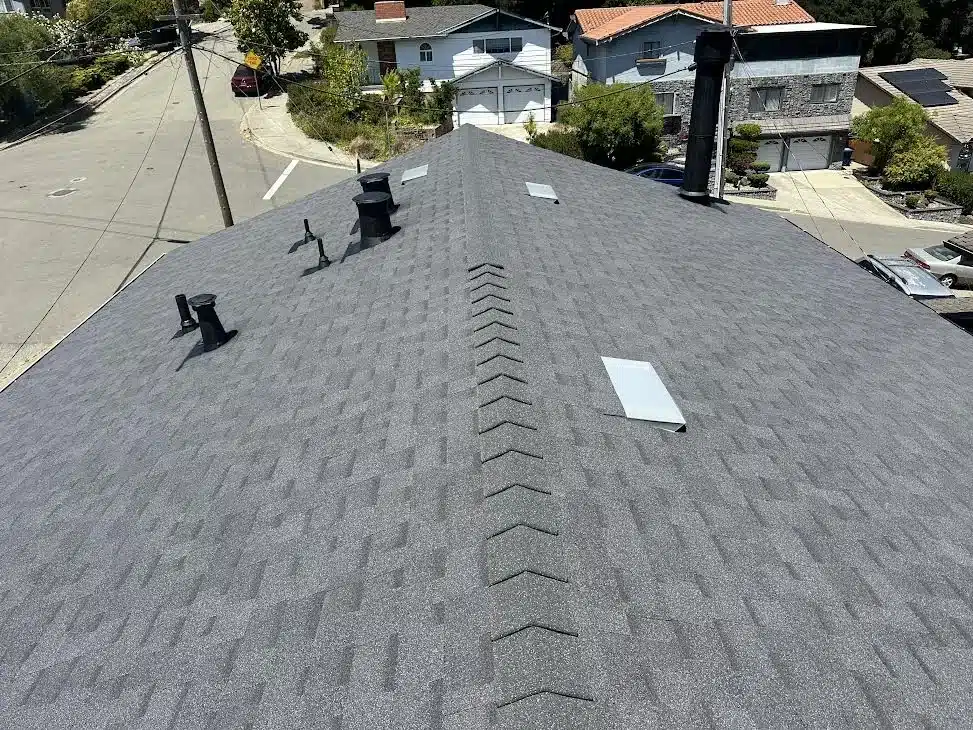
4. Shingles. Architectural shingles go on over the underlayment, with ridge cap along the ridges and hips and the vents and flue flashed back in.
The job ran under a re-roofing permit from the County of Alameda Public Works Agency, which handles building permits for unincorporated Castro Valley. The county inspected the new decking and then the finished roof, and the inspector signed off both. If you are weighing the same decision, our concrete tile roof page covers the keep-the-tile options and our tile-to-shingle roof replacement page covers the conversion in more depth.
From tile to bare deck to shingle
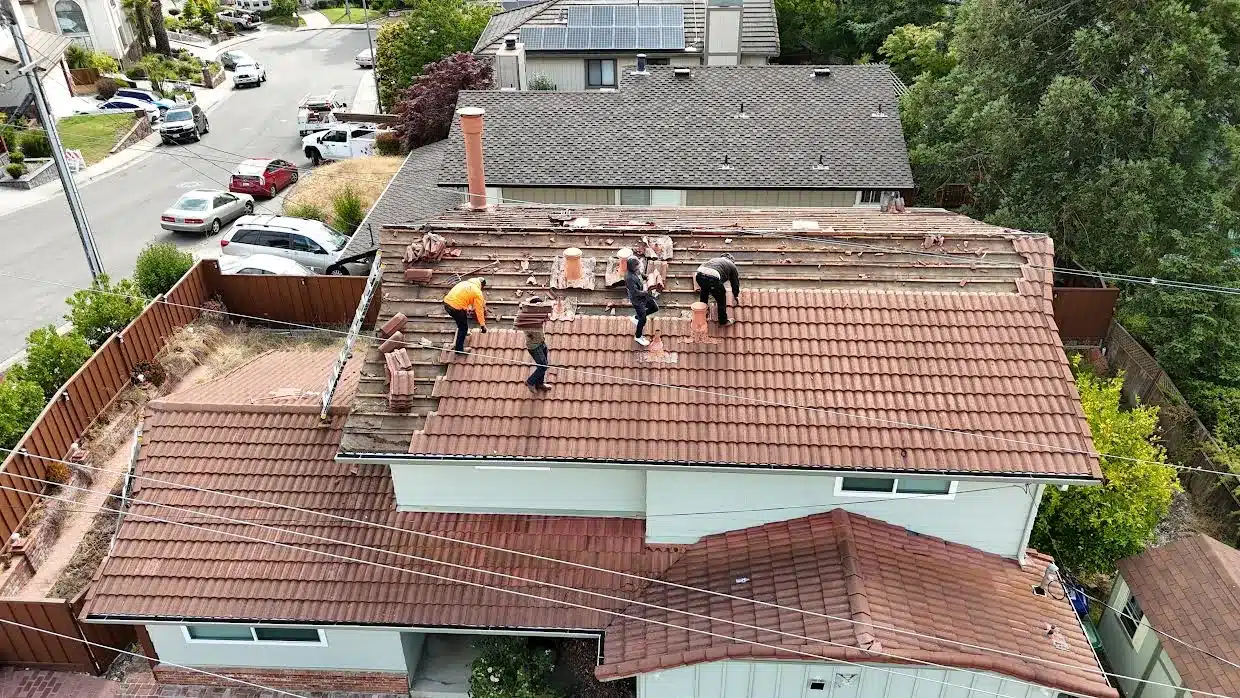
The crew started on the upper roof, working the tile off in rows from the ridge down, with the broken tile going into the trailer below. With the tile gone, the battens that had held it were exposed, and the roof was cleared ready for new decking.
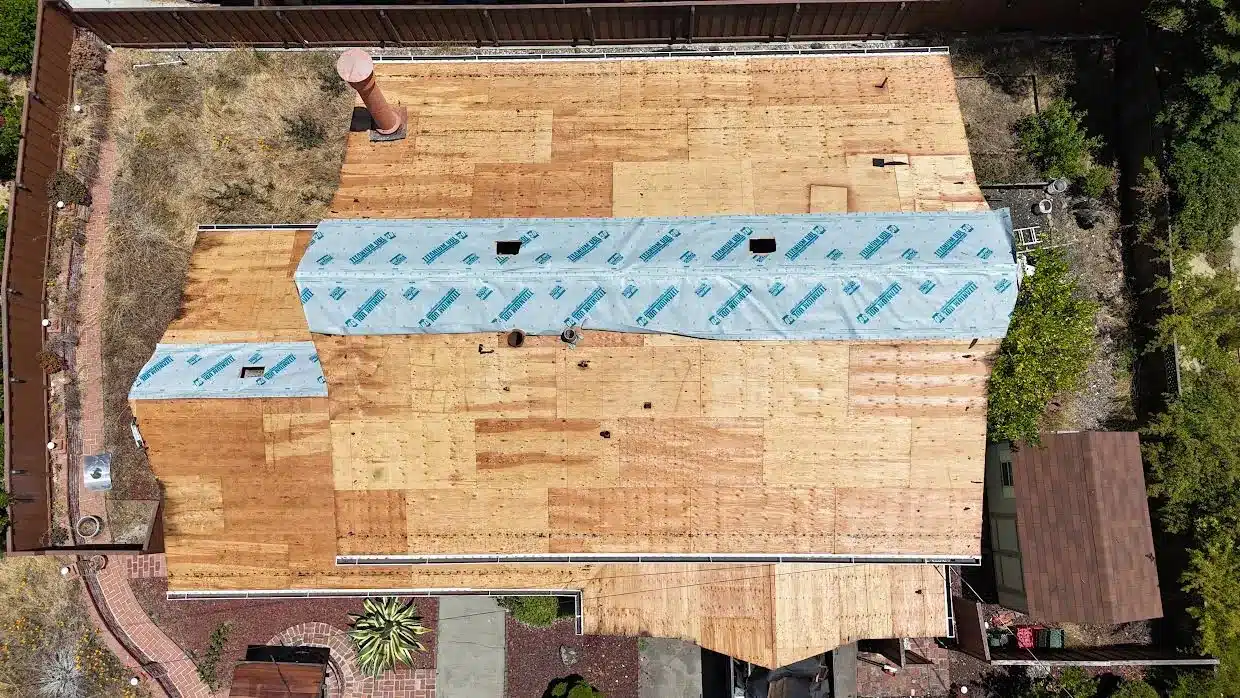
Once the decking was down, the synthetic underlayment went on, starting at the ridges and working across each plane. Shingle bundles were loaded onto the roof and the first courses went on over the lower roofs while the upper roof was still being covered in underlayment.
Concrete tile vs. architectural shingle on this house
| Feature | Before: concrete tile | After: architectural shingle |
|---|---|---|
| Weight of the roof covering | Concrete tile, roughly 9–12 lb per sq ft | Architectural shingle, roughly 2.5–4.5 lb per sq ft |
| Roof deck | Tile hung on wood battens | New plywood decking across every plane, inspected by the county |
| Waterproofing layer | Original underlayment hidden under the tile | New Titanium UDL30 synthetic underlayment over the whole roof |
| Walking on it | Tile cracks under foot, so every trip up (antenna, gutters, solar) risks breakage | Can be walked with care and repaired a shingle at a time |
| Vents and flue | Terracotta-coloured vents and flue pipe, rooftop TV antenna | Vents and flue finished in black to match; antenna not reinstalled |
| Permit and inspection | — | County of Alameda re-roof permit; decking inspection and roof final signed off |
Weights are typical published ranges for standard concrete tile and architectural asphalt shingle, not measurements from this roof. Individual products vary.

What keeping a heavy tile roof costs you
Staying with concrete tile has costs that do not show up on the quote. The first is weight. Tile puts several times the load of shingle on the rafters, all day, every day. On a house framed for tile that is fine. On a house that was built for a lighter roof and received tile later, it is load the structure was never sized for, and it is worth having someone look at the framing from the attic before committing to another thirty years of it.
The second is what happens when the underlayment is due. With tile, the only proper fix is to lift every tile, replace the underlayment and set the tile back, so you pay for the tile work as well as the waterproofing. If you are going to take the tile off anyway, taking it off for good is a fair option to price.
The third is access. Solar installers, satellite and antenna work, gutter cleaning and ordinary repairs all mean walking on the roof, and tile breaks. A shingle roof can be walked with care and fixed one shingle at a time.
Tile is still the right answer on plenty of houses: where the framing was designed for it, where the tile itself is sound, or where the look matters to you or your neighbourhood. In those cases, see how we handled a clay tile lift and relay in San Jose. We work throughout Hayward and neighbouring Castro Valley, where we also did a roof replacement under solar panels. For the wider picture, see our roof replacement page, and there are more finished jobs in the project gallery.
“They did a great job, timely, clean and the project manager was very personable and attentive to all my concerns. He sent me pictures of the attic and gas vent that I was concerned about and assured me it was intact and the roofers didn’t disrupt it.”— Ofelia A., via Owens Corning
Questions about converting a tile roof to shingles
How much heavier is a concrete tile roof than asphalt shingles?
Standard-weight concrete tile generally weighs somewhere around 9 to 12 pounds per square foot installed. Architectural asphalt shingles are usually in the range of about 2.5 to 4.5 pounds per square foot. On a whole house that gap adds up to several tons of load that the rafters no longer carry. Exact weights vary by product, so check the manufacturer data for any specific tile or shingle.
Do you need new plywood to go from tile to shingles?
Usually yes. Tile is often hung on wood battens or laid over spaced board sheathing, and asphalt shingles need a solid, continuous deck to nail into and lie flat on. On this Castro Valley job new plywood decking was laid across every roof plane before any underlayment went down, and the County of Alameda inspected the decking before the roof was closed up.
Does a tile-to-shingle conversion in Castro Valley need a permit?
Yes. A re-roof is permitted work, and because Castro Valley is unincorporated it goes through the County of Alameda Public Works Agency rather than a city building department. This job ran on a county re-roofing permit issued to Lifetime Roofing and Renovation, with a re-roof decking inspection and a roof final, both signed off by the county inspector. Your contractor should pull the permit and schedule the inspections.
Weighing tile against shingle?
We will look at the roof and the framing, tell you what condition the layer under your tile is in, and price both options: keep the tile or convert. Lifetime Roofing & Renovation, Inc., CSLB #1090028 (C-39).
Gina K. writes about Bay Area roofing for Lifetime Roofing & Renovation, drawing on the team's 16+ years of experience roofing homes across Silicon Valley.