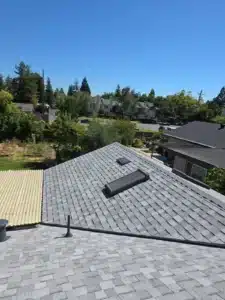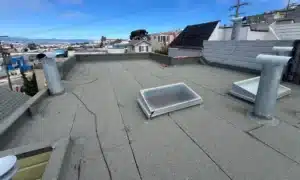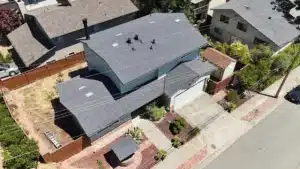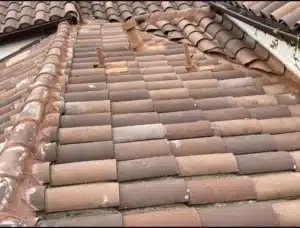

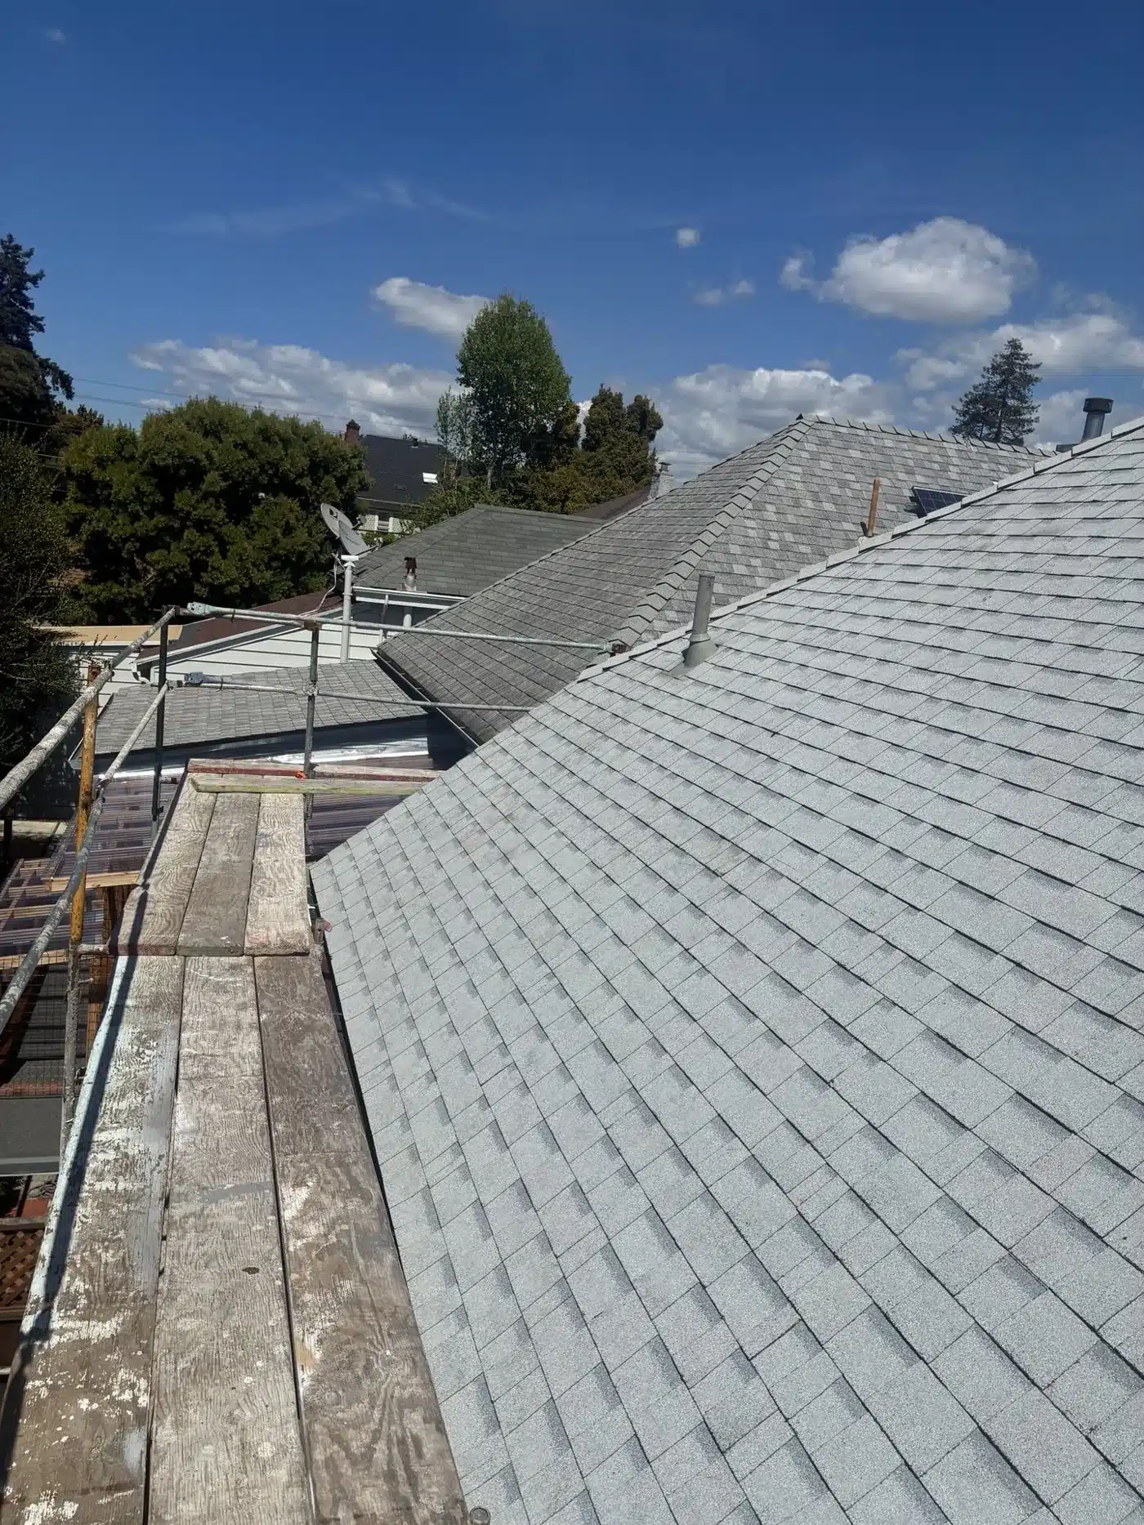
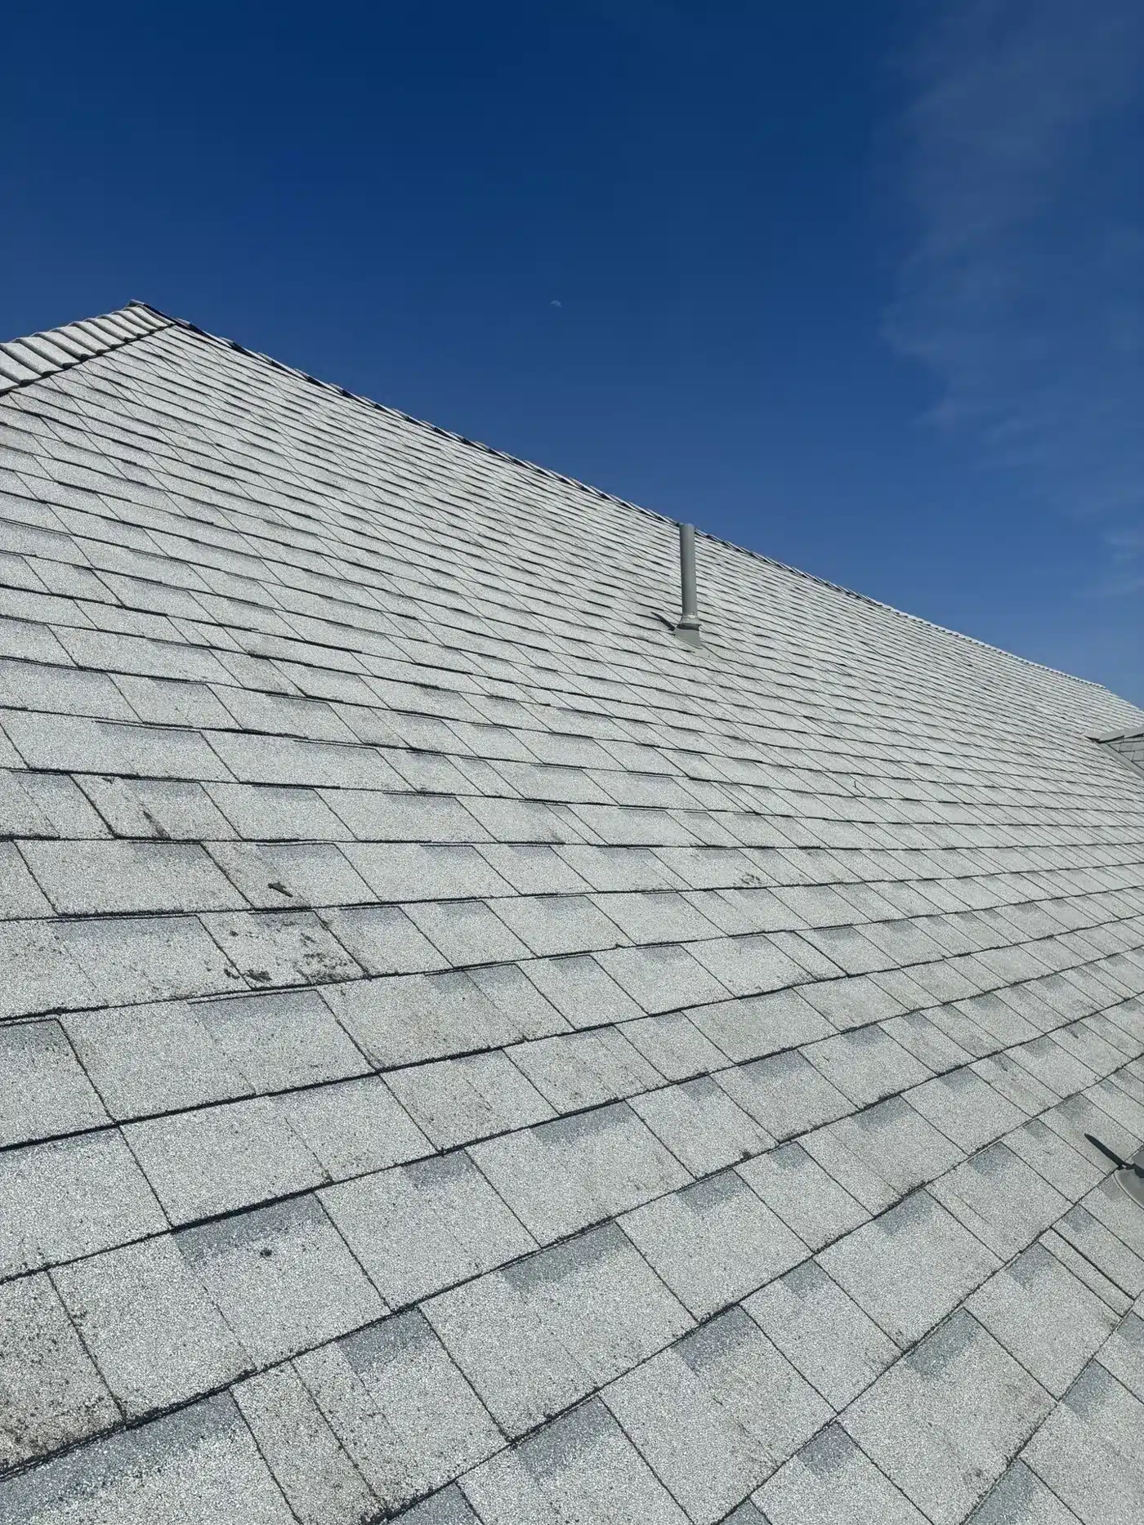
A full tear-off and re-roof of a Victorian in Alameda: 26 squares at an 8/12 pitch, old roofing stripped to the original spaced plank sheathing, the whole deck re-sheeted in plywood, and finished in Shasta White architectural shingles. Started 7 April 2026, completed 15 May 2026.
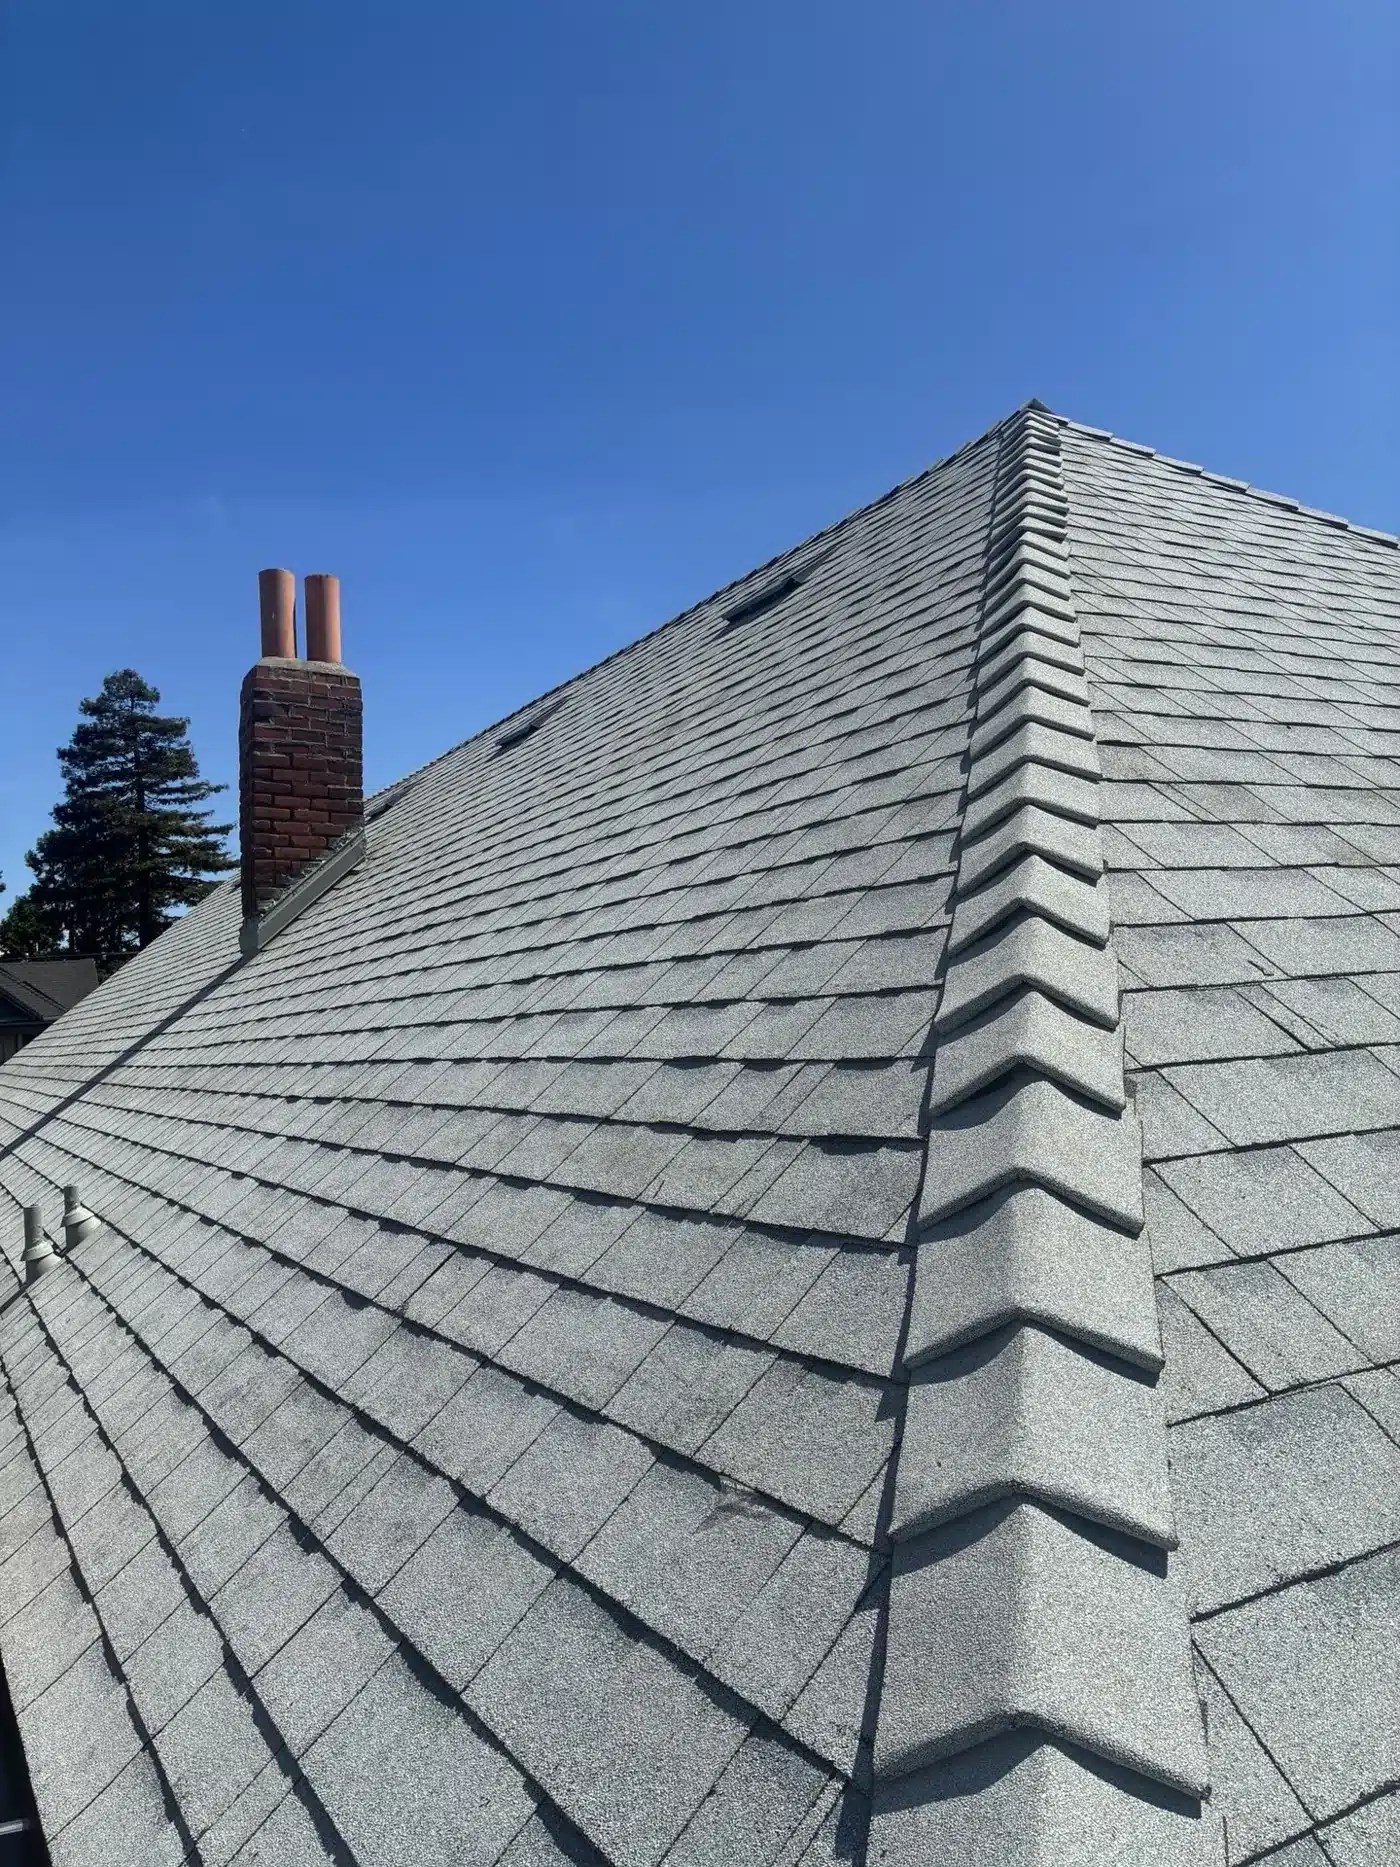
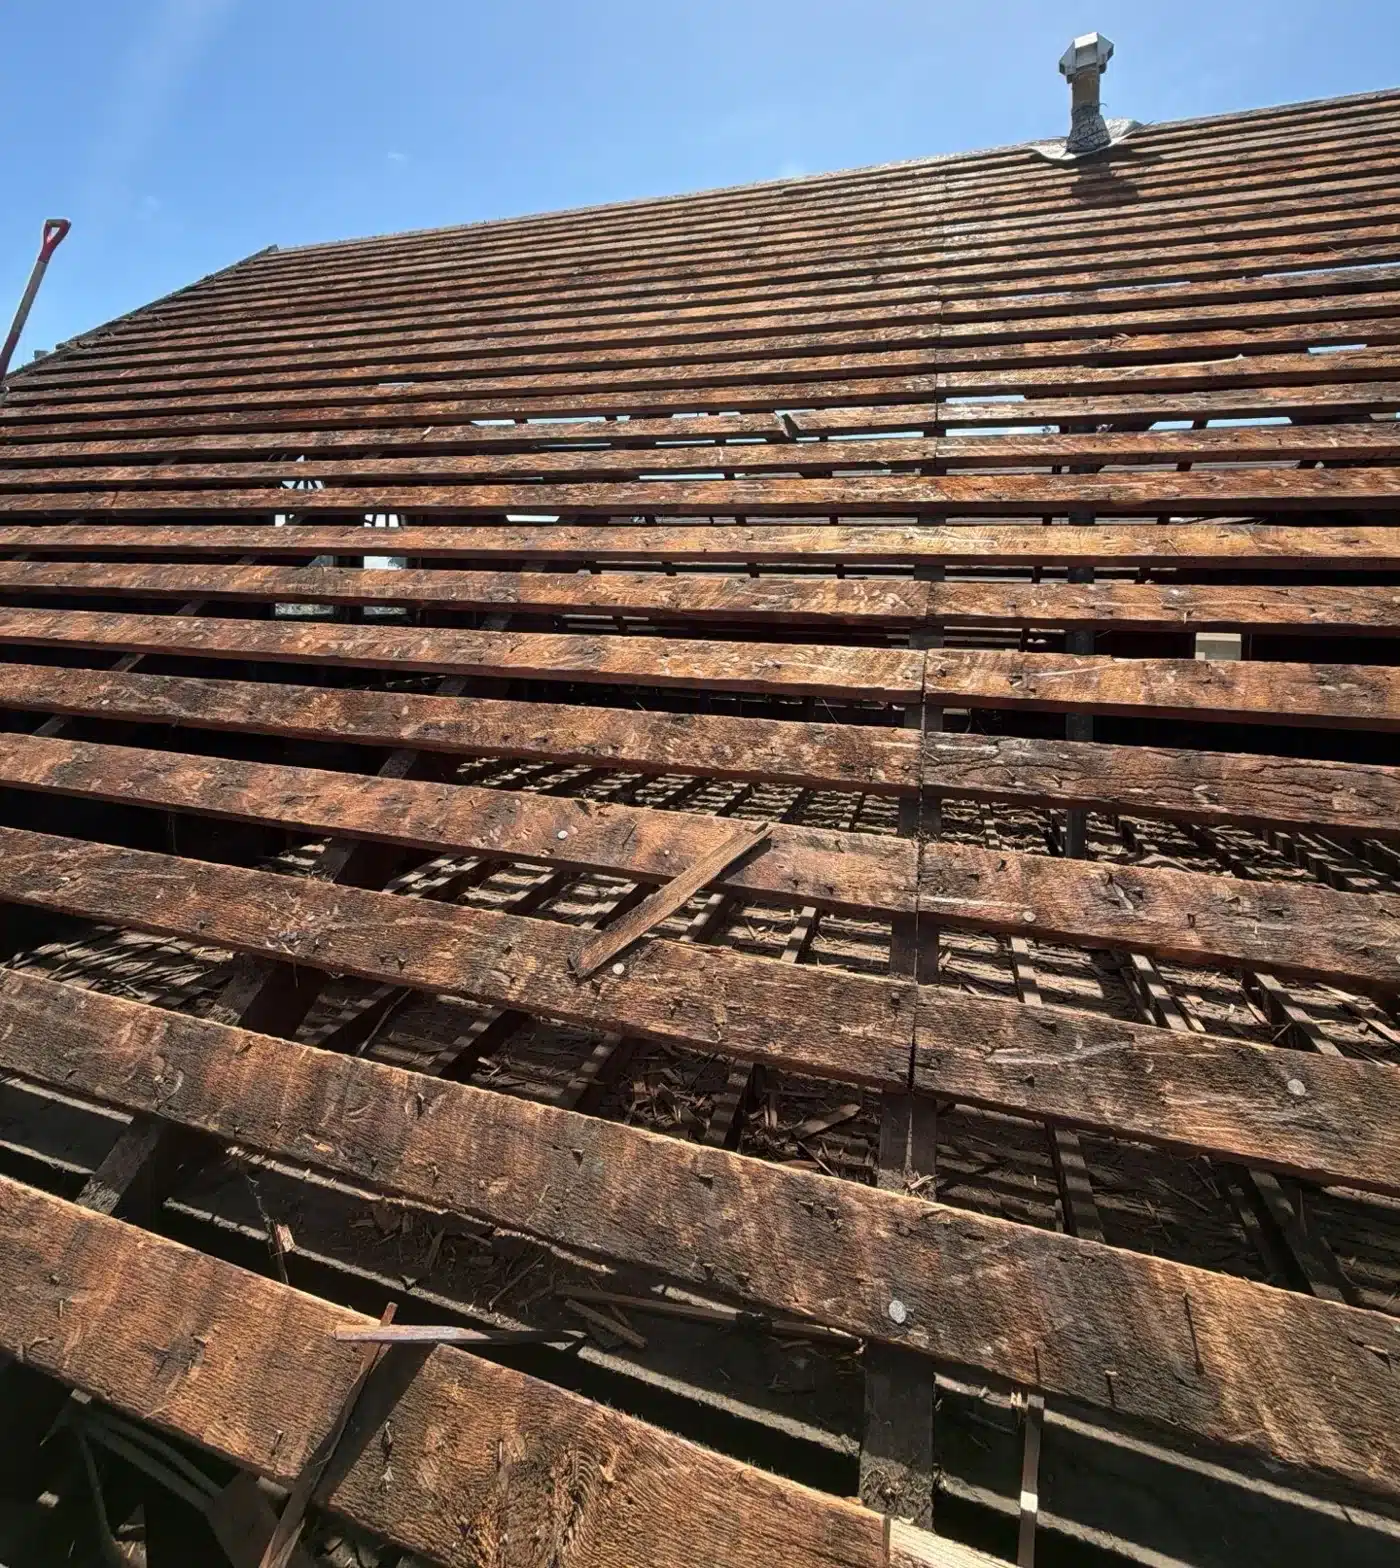
It is not an emergency, but it is a decision you will have to make on your terms rather than the weather’s. Layers hide what is underneath: on this Union Street Victorian in Alameda, stripping the old roofing exposed original spaced plank sheathing — boards with gaps between them, the way roofs were built before plywood. That is fine under wood shingles and wrong under modern asphalt, so the deck was sheeted over in plywood before a single new shingle went down. A layered roof is a signal to plan a full tear-off and to budget for what the tear-off finds, not a reason to panic. A homeowner asked this exact question on r/Roofing after buying a house with multiple shingle layers, and the answers split mostly because everyone was picturing a different deck underneath. This is what one of those decks actually looked like.
What the layers were hiding
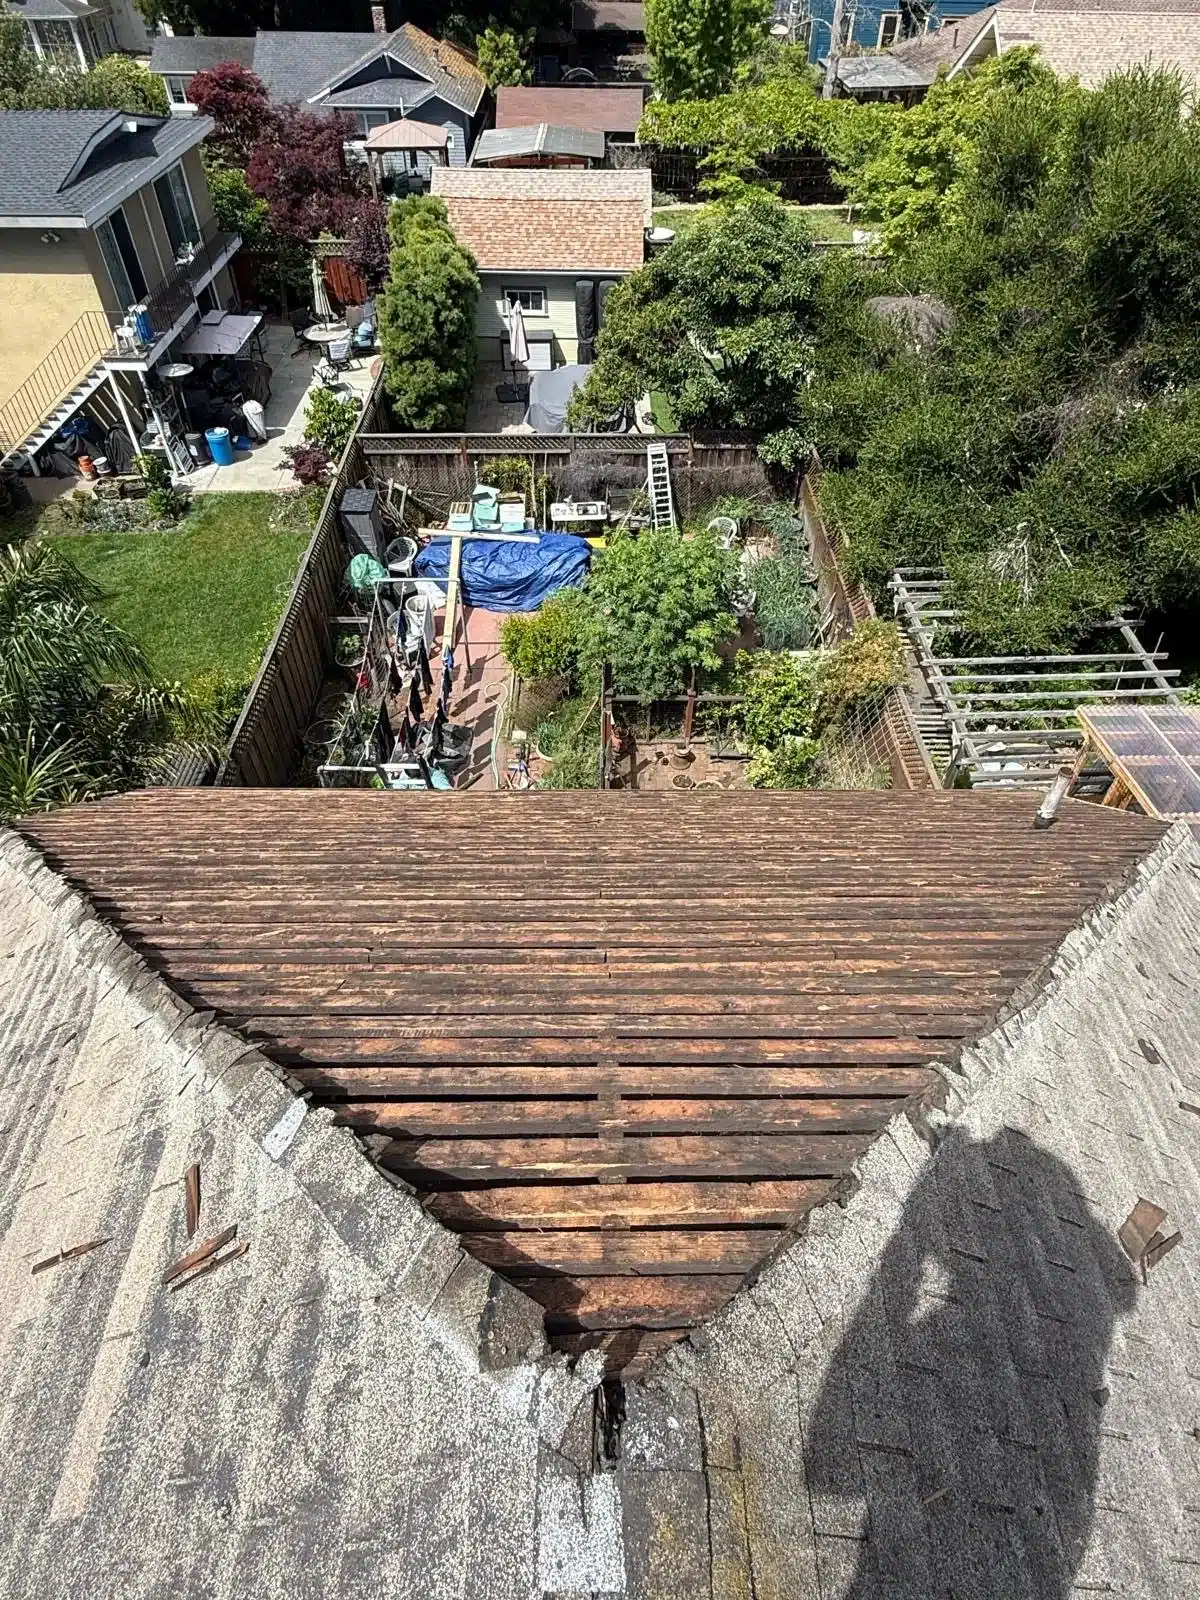
The house is a classic Alameda Victorian — steep hips, a tall brick chimney with twin clay flues, decorative gable — and it had been re-roofed over the top more than once. From the ground that reads as a slightly thick, slightly uneven roof. From on top of it, once the layers came off, it read as something else entirely: skip sheathing. The original deck is 1x boards laid with a gap between each one, which is exactly right for the wood shingles the house was built with, because those shingles needed to breathe from below.
Asphalt shingles are not wood shingles. They need continuous support, and they need a nailable surface under every square inch, not every other inch. Nailing modern shingles into spaced boards means a share of the nails land in air. Add layers on top and the weight goes up while the fastening stays poor — and nobody finds out until something is torn off.
The other thing layers hide is water history. With the old roofing gone we could see the boards, the framing and the daylight between them, and check the areas that matter — around the chimney, at the hips, and along the eaves where a leak would have been quietly wetting the ends of the rafters for years.

Re-decking, not just re-roofing
The scope was set the way we always prefer to set it: strip everything, look at the deck, then build back. The old roofing came off down to the original boards, damaged boards were replaced, and then the entire roof was sheeted with new plywood over the skip sheathing. That single step is what converts a nineteenth-century roof into a deck that modern shingles can actually be fastened to.
On top of the new deck went underlayment, then Owens Corning architectural shingles in Shasta White — a light colour, which on a west-facing Alameda roof does real work in summer — with hips and ridges capped to match. Twenty-six squares in total, all of it at an 8/12 pitch, which is steep enough that every square is slower and every safety anchor matters.
Because the house is in Alameda, the work was permitted and inspected by the city, and the roof was signed off before the crew left the site. Pulling the permit and closing it out with the city is standard on every job we take as an Alameda roofing company.
How the work ran, start to finish
Tear-off began on 14 April. On a steep hip roof there is no shortcut: the old material comes off in sections, the debris goes straight into the truck rather than onto the garden, and the deck is walked and sounded as it is exposed. The photographs from that day are the ones worth looking at, because they show the thing the homeowner had bought without knowing it.
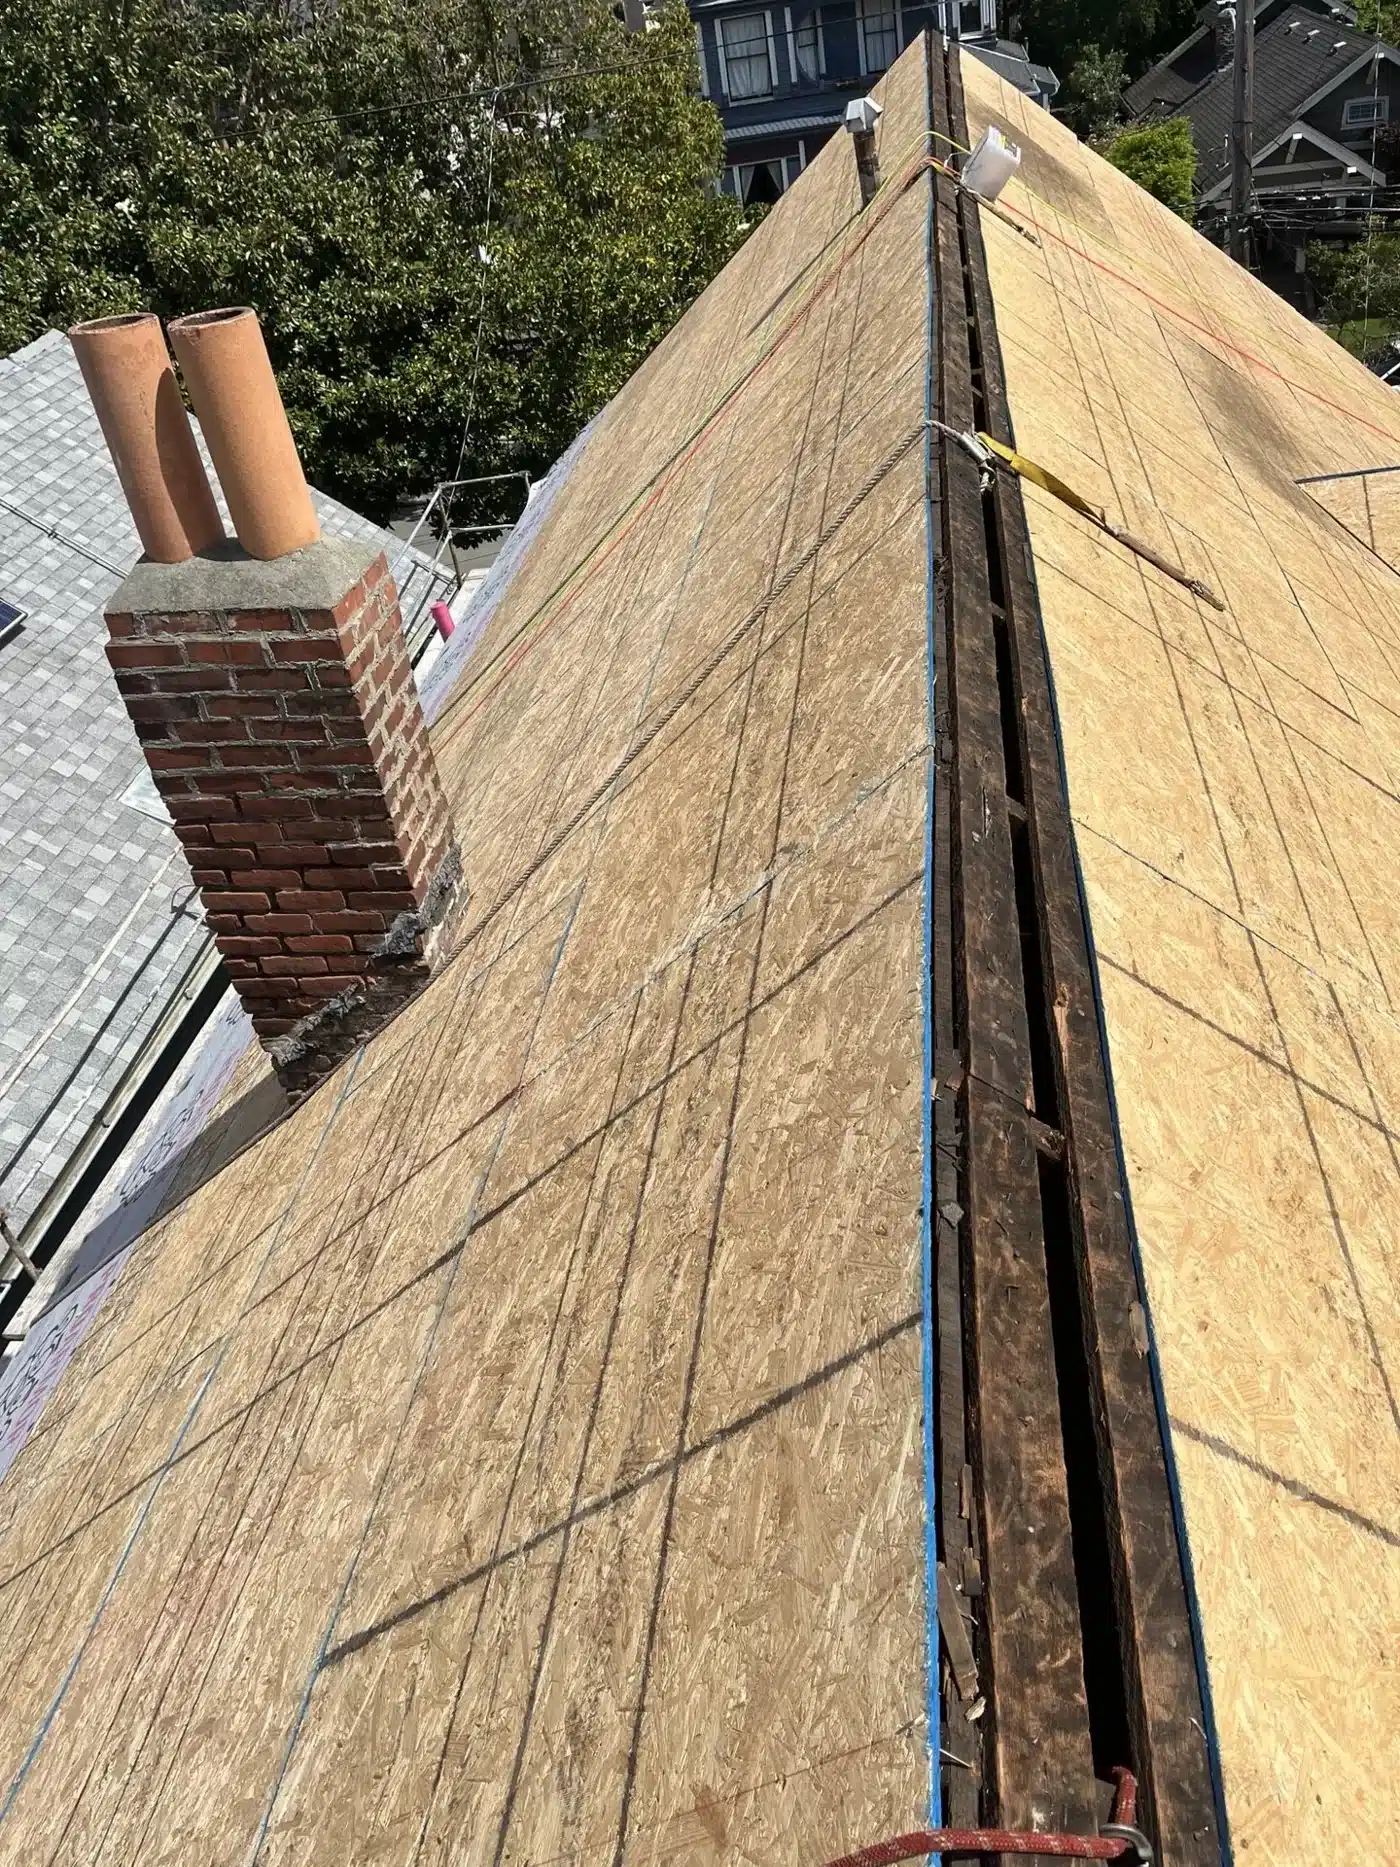
Decking, underlayment and shingles then ran through late April and the first week of May, one slope at a time, so the house was never open to weather across the whole roof at once. The last shingles and the ridge caps went on around 8 May, and the job closed out on 15 May.
Before vs. After
| Feature | Before | After |
|---|---|---|
| Roof deck | Original spaced plank sheathing, gaps throughout | Fully sheeted in new plywood over the original boards |
| Roof covering | Multiple layers of aged asphalt over the original build-up | Single layer of architectural shingles, Shasta White |
| Fastening | Nails landing partly in the gaps between boards | Continuous nailable deck across all 26 squares |
| Heat performance | Dark, heat-absorbing surface | Light-coloured shingle, reflective on a west-facing roof |
| Permit | Unknown history of overlays | Permitted and inspected by the City of Alameda |
| Timeline | — | Started 7 April 2026, completed 15 May 2026 |
What this means if you have just bought a layered roof
Two practical things. First, the number of layers matters less than what is under the bottom one. An older Bay Area house — anything built before the Second World War — has a real chance of spaced sheathing, and that changes the job from a re-roof into a re-deck. It is not a disaster; it is a line item, and it is far better to know about it before you are committed than to hear about it on day two.
Second, get the tear-off written into the quote. A bid that assumes the deck is fine and prices the surprise later is not cheaper, it is just less honest about when you will pay. Ours name what happens if the sheathing is bad, at an agreed rate, before anyone climbs on the roof. The full scope of what a tear-off and re-deck involves is set out on our roof replacement page, and more finished jobs are in the project gallery.
Questions about layered roofs and old decking
How many layers of shingles are allowed on a roof in California?
The California Residential Code allows a maximum of two layers of asphalt shingles, and permits an overlay only where the existing roofing and the deck are sound and the structure can carry the added weight. In practice a house with two layers already on it has reached the end of that road: the next roof is a tear-off. It is also worth knowing that an overlay hides the deck, which is where the real information is.
What is skip sheathing, and does it have to be replaced?
Skip sheathing is a deck made of individual boards laid with gaps between them, standard on older houses built for wood shingles because the gaps let the shingles dry from underneath. It does not have to be torn out. The usual fix, and the one used on this Alameda roof, is to leave the original boards in place and sheet over the whole roof with plywood, giving modern shingles a continuous surface to be fastened to.
Does buying a house with a layered roof mean I need a new roof immediately?
Usually not immediately, but it does mean you should plan and budget rather than wait for a leak. Get the roof inspected, find out how many layers there are and what the deck is likely to be, and treat the answer as a known cost with a known window. The worst version of this project is the one that starts in January because water came through a ceiling.
Wondering what is under your layers?
We will get on the roof, tell you how many layers you have, what the deck is likely to be, and what a tear-off would actually involve on your house. Free, in writing, and no pressure.
Gina K. writes about Bay Area roofing for Lifetime Roofing & Renovation, drawing on the team's 16+ years of experience roofing homes across Silicon Valley.