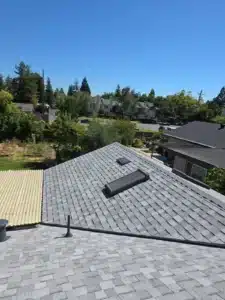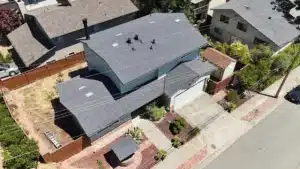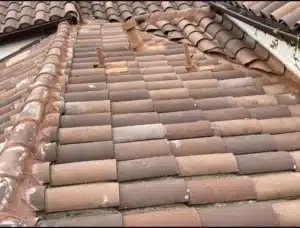
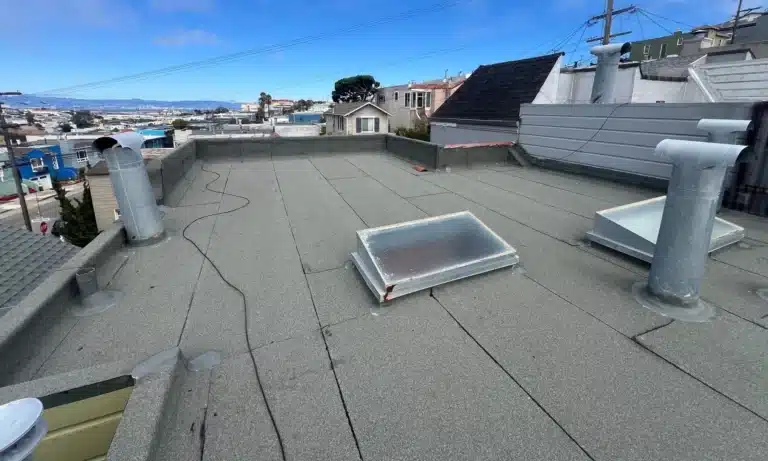
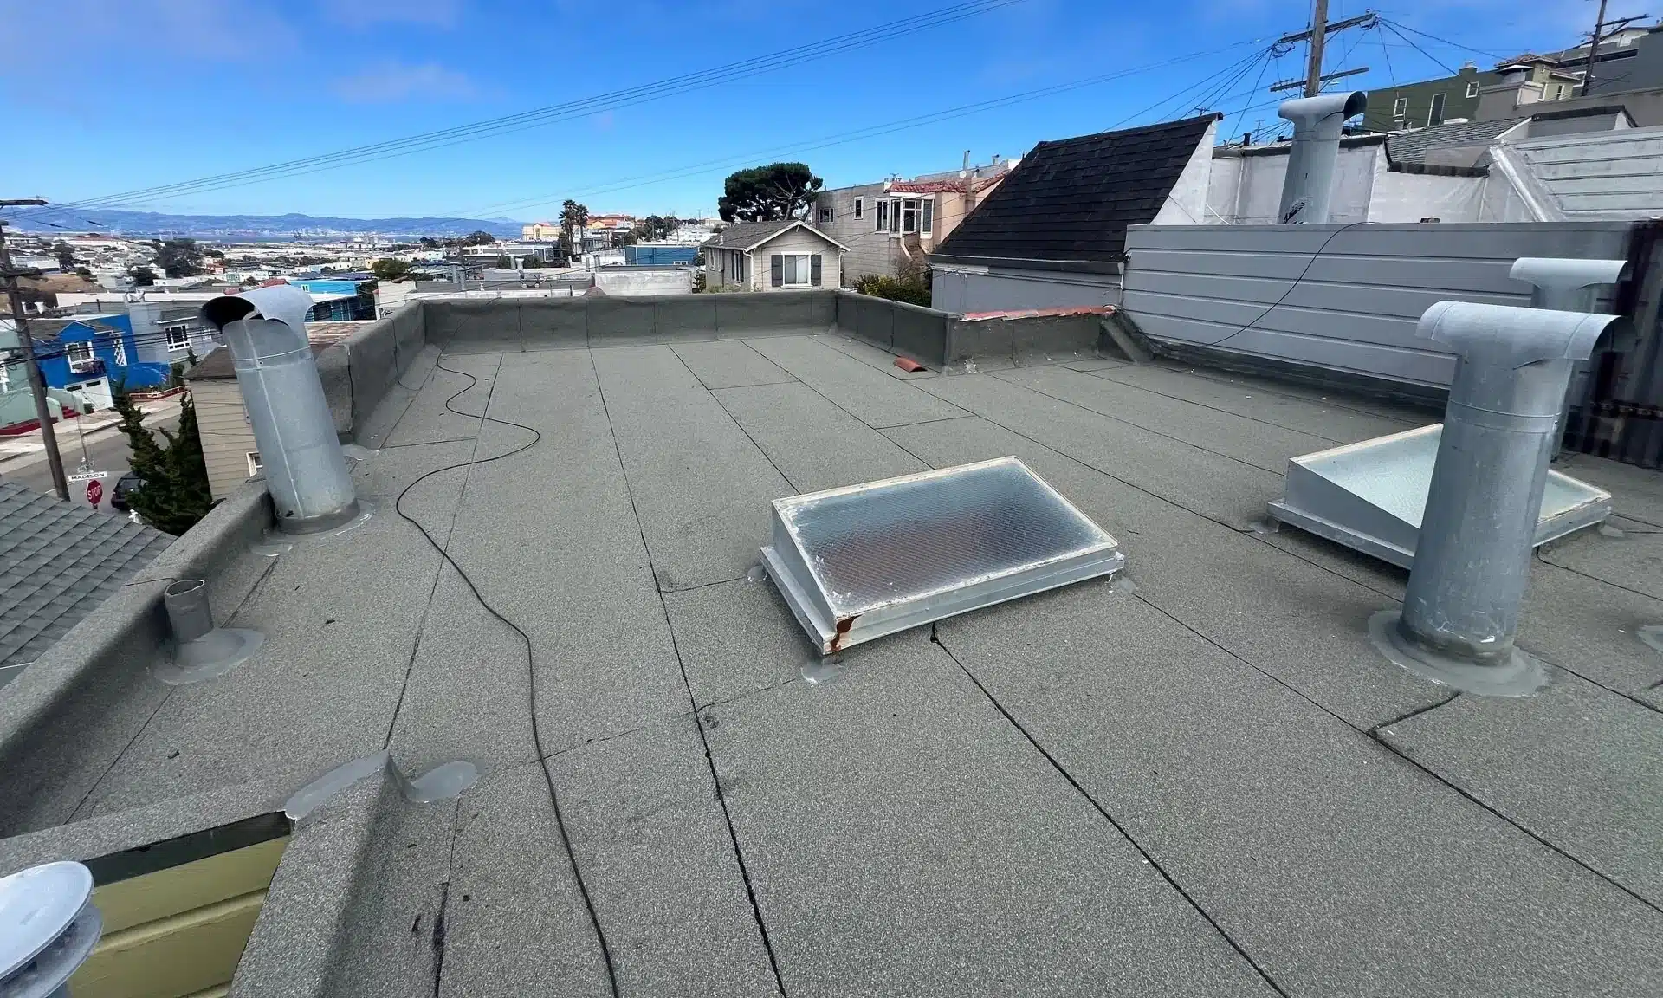
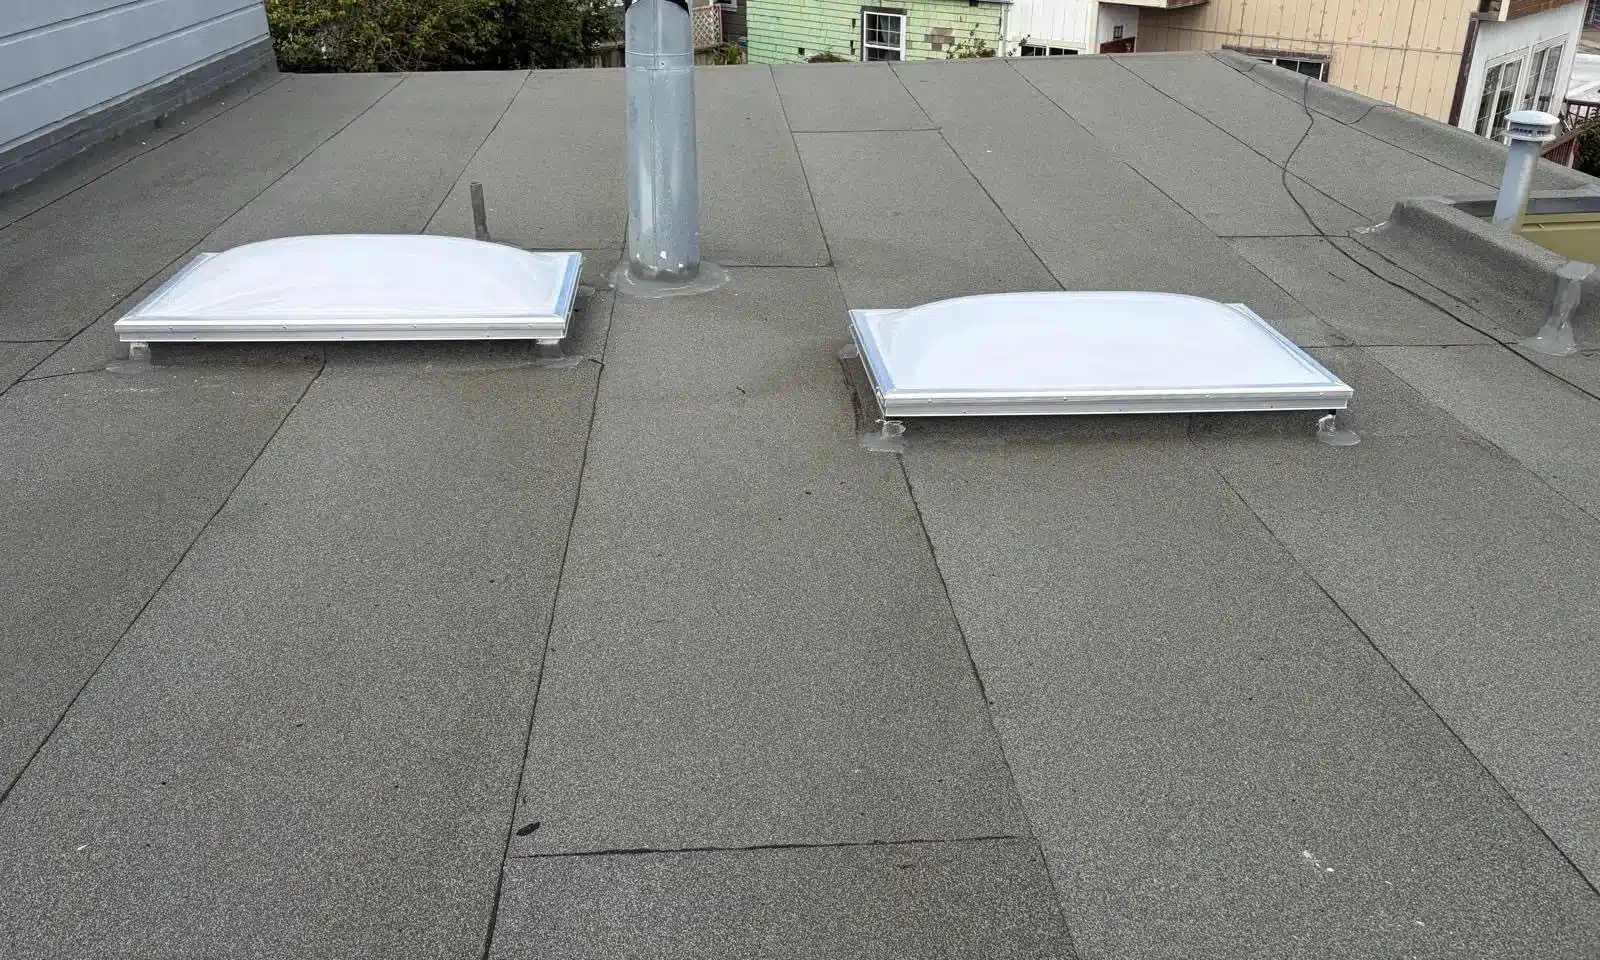
A leaking low-slope roof in San Francisco, stripped to bare structure, re-sheathed across its whole area and finished with a new mineral-surfaced cap sheet, rebuilt flashings and two new skylights.
Do I Need to Replace the Decking on My Flat Roof?
Not automatically — the decking only has to be replaced when it is no longer a sound, continuous surface for the new membrane to bond to, and that is decided after the old roof is stripped, not from the ground. On this low-slope roof in San Francisco the worn cap sheet came off to bare structure and the whole roof was re-sheathed in new panels before a single roll of membrane went down, because a flat roof is only ever as flat and as well-fastened as what sits underneath it. A homeowner on r/Roofing asked exactly this question after a tear-off exposed their deck, which is usually the moment it comes up.
The Home & the Challenge
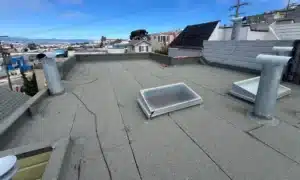
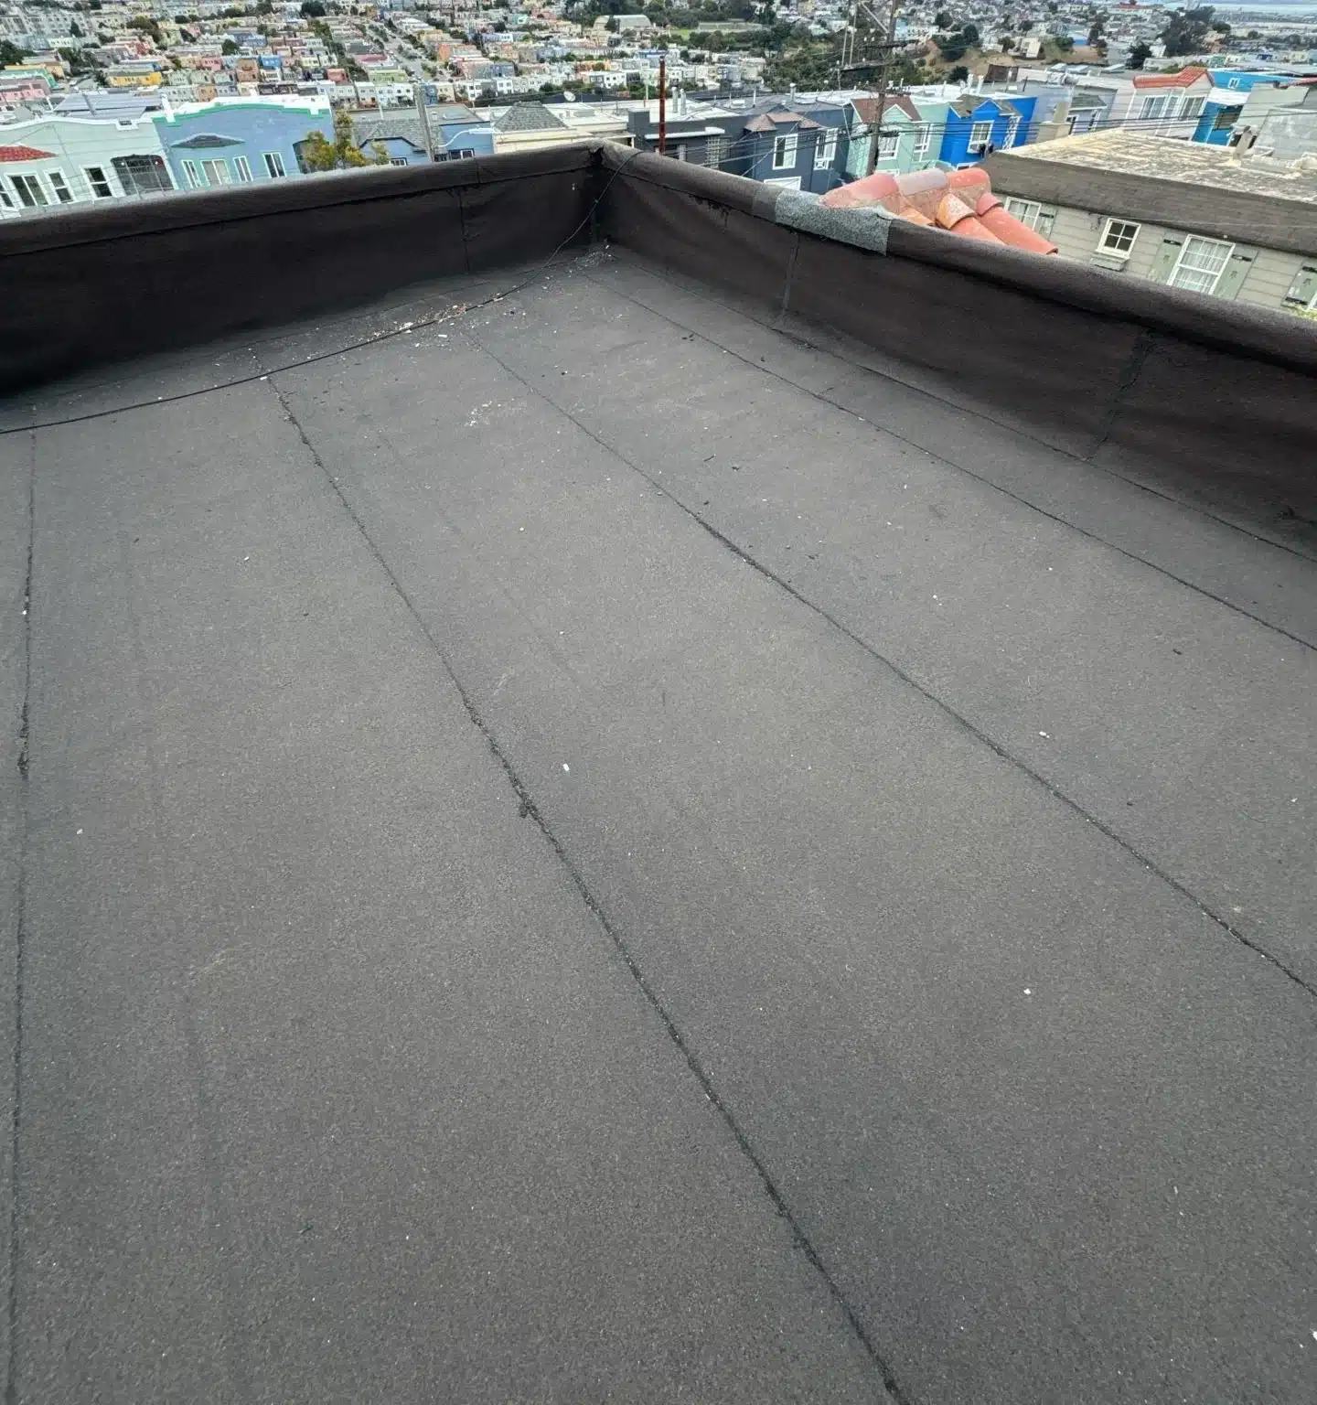
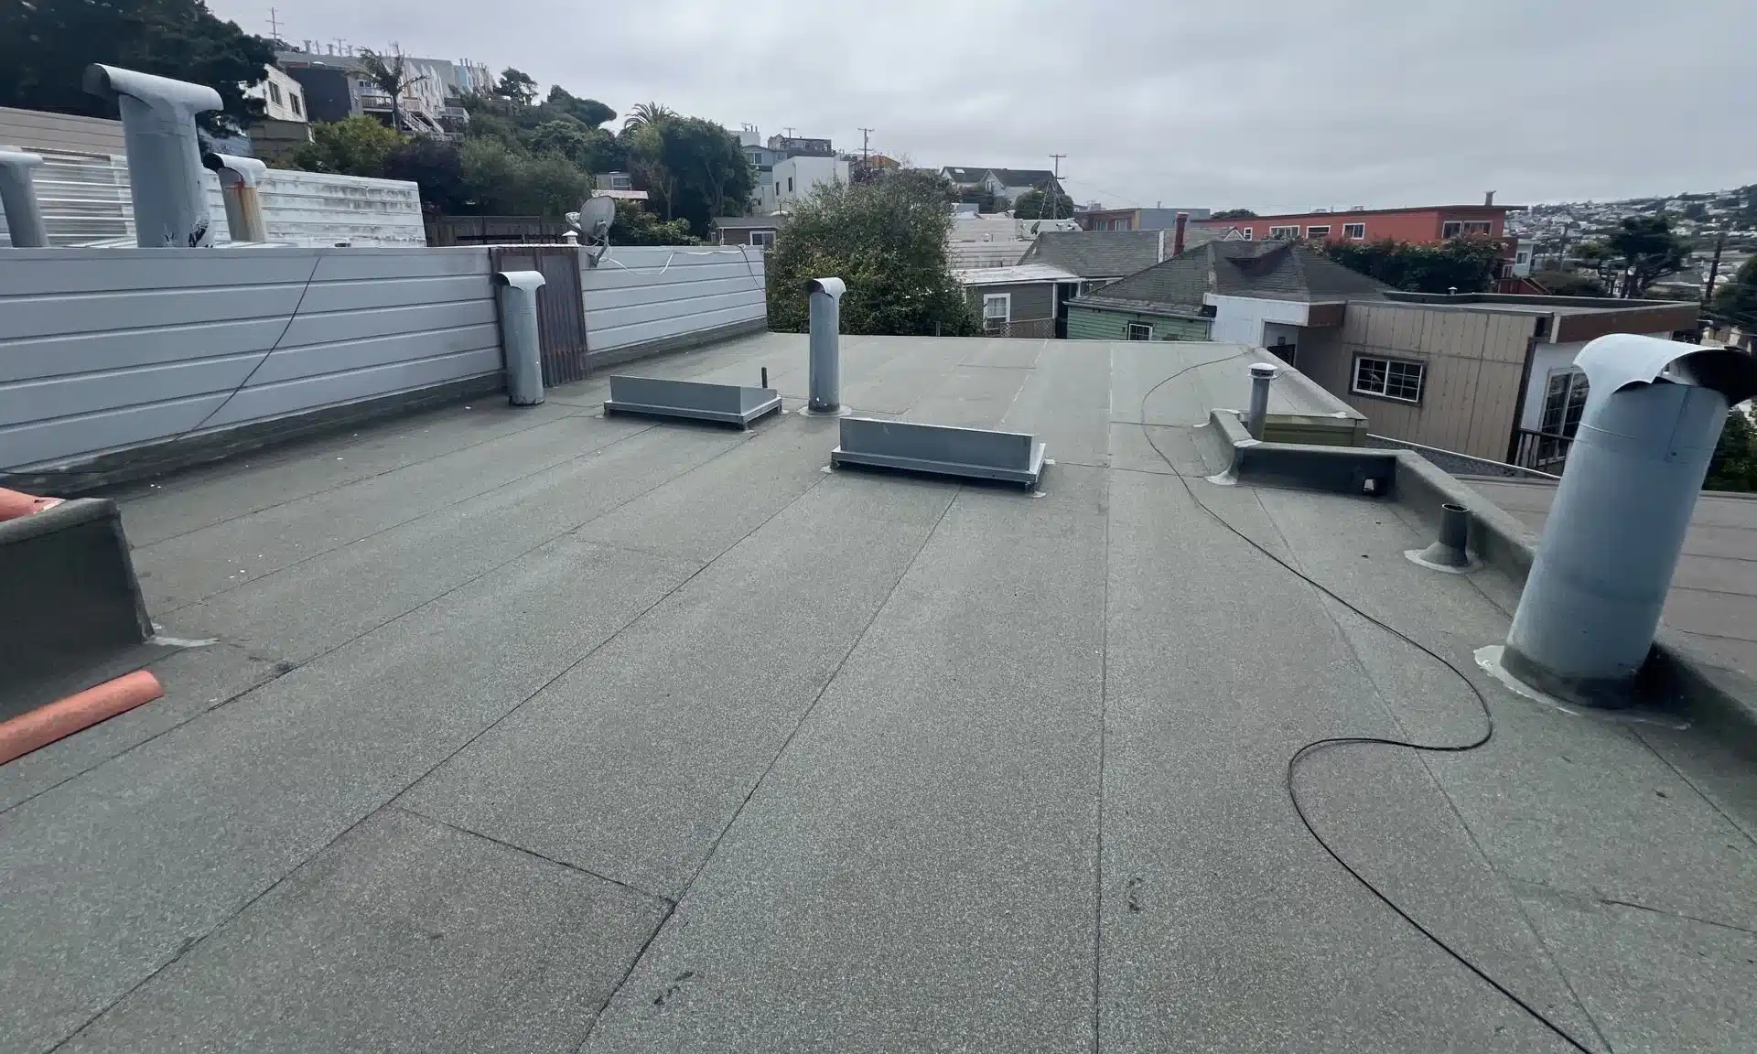
This is a San Francisco hillside home with a low-slope roof hidden behind a parapet — the standard arrangement on the city’s older rowhouse stock, and one that hides its own condition well. From the street there is nothing to see. From the roof there was: a mineral-surfaced cap sheet worn thin across the field, debris sitting where water had been standing, and a parapet cap already patched in one run. The owner called because it was leaking.
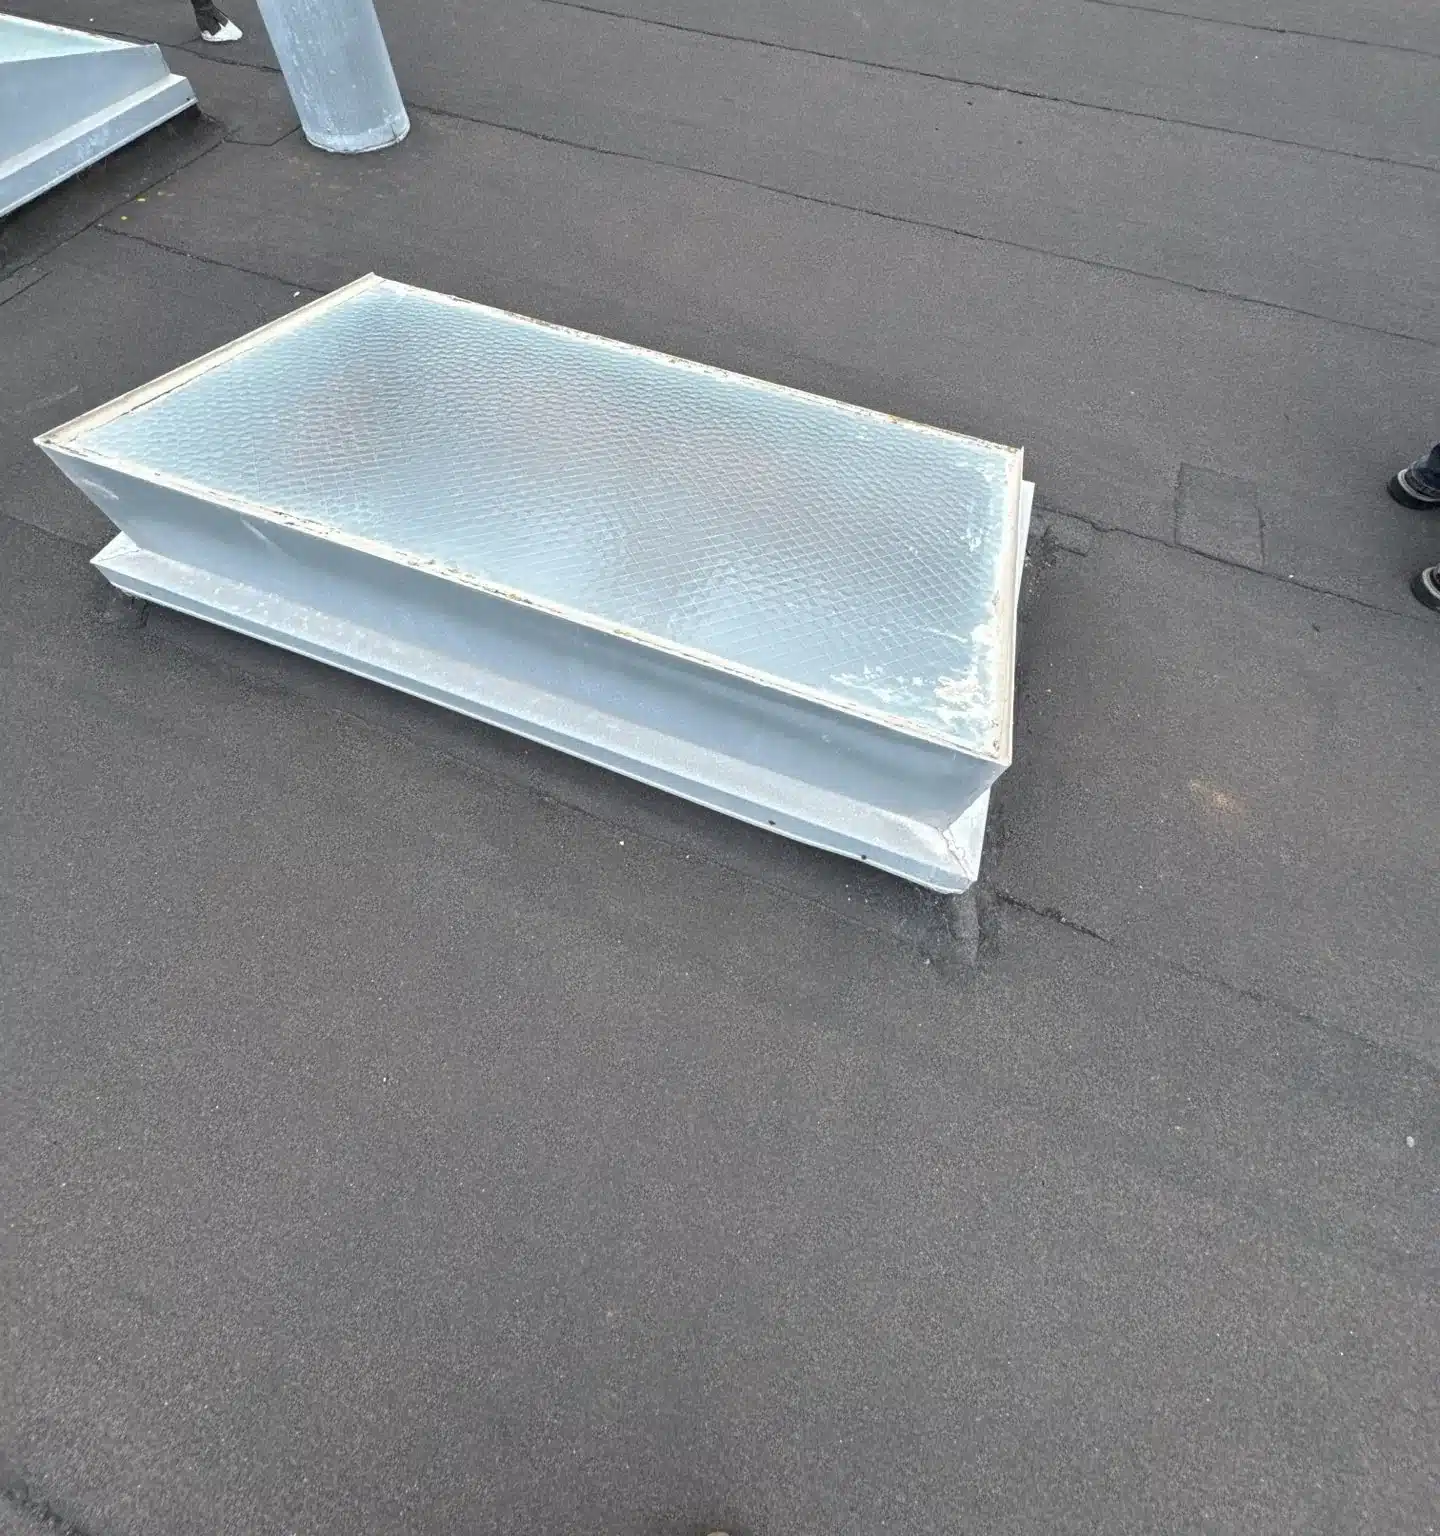
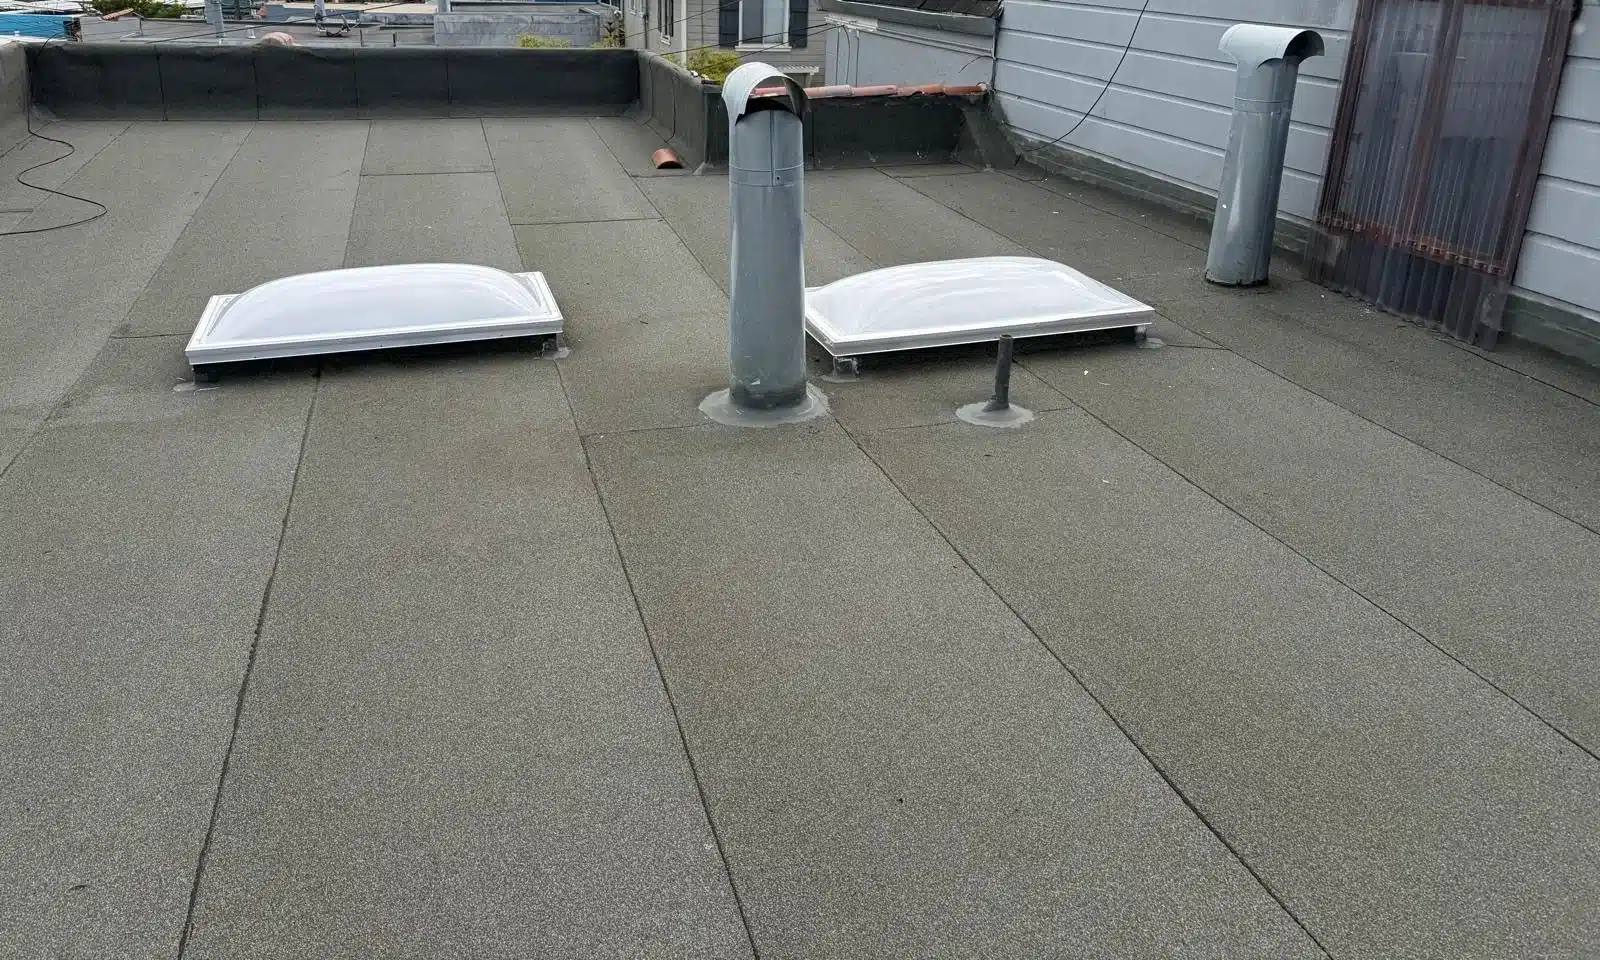
The skylights told the rest of the story. Two flat, wired-glass units sat on curbs whose frames had weathered to flaking paint — original to the roof, and long past the point where re-bedding them would have bought much. On a roof this age the honest question stops being which lap to chase and becomes whether the surface has anything left to give.
The Solution
A full replacement rather than another repair, in the same family of system the roof already had: a mineral-surfaced modified-bitumen cap sheet, which suits a parapet-walled low-slope roof in San Francisco’s weather better than a surface that depends on sealant at the edges. Membranes and their trade-offs are covered in our flat roof pros and cons guide.
The decision that shaped the job, though, was underneath. Once the old surface was off, the roof was re-sheathed in new panels across its whole area rather than patched in sections — so the new membrane went onto one continuous, evenly fastened plane instead of onto a substrate of mixed age. Every curb and penetration was rebuilt at the same time, because a detail left at its old height after a new deck goes down is a detail that will leak.
The Process
The roof was surveyed in late June and the work ran through July. Tear-off took the cap sheet and everything under it back to bare structure — the only way to see what you actually have, and the point at which the decking question answers itself.
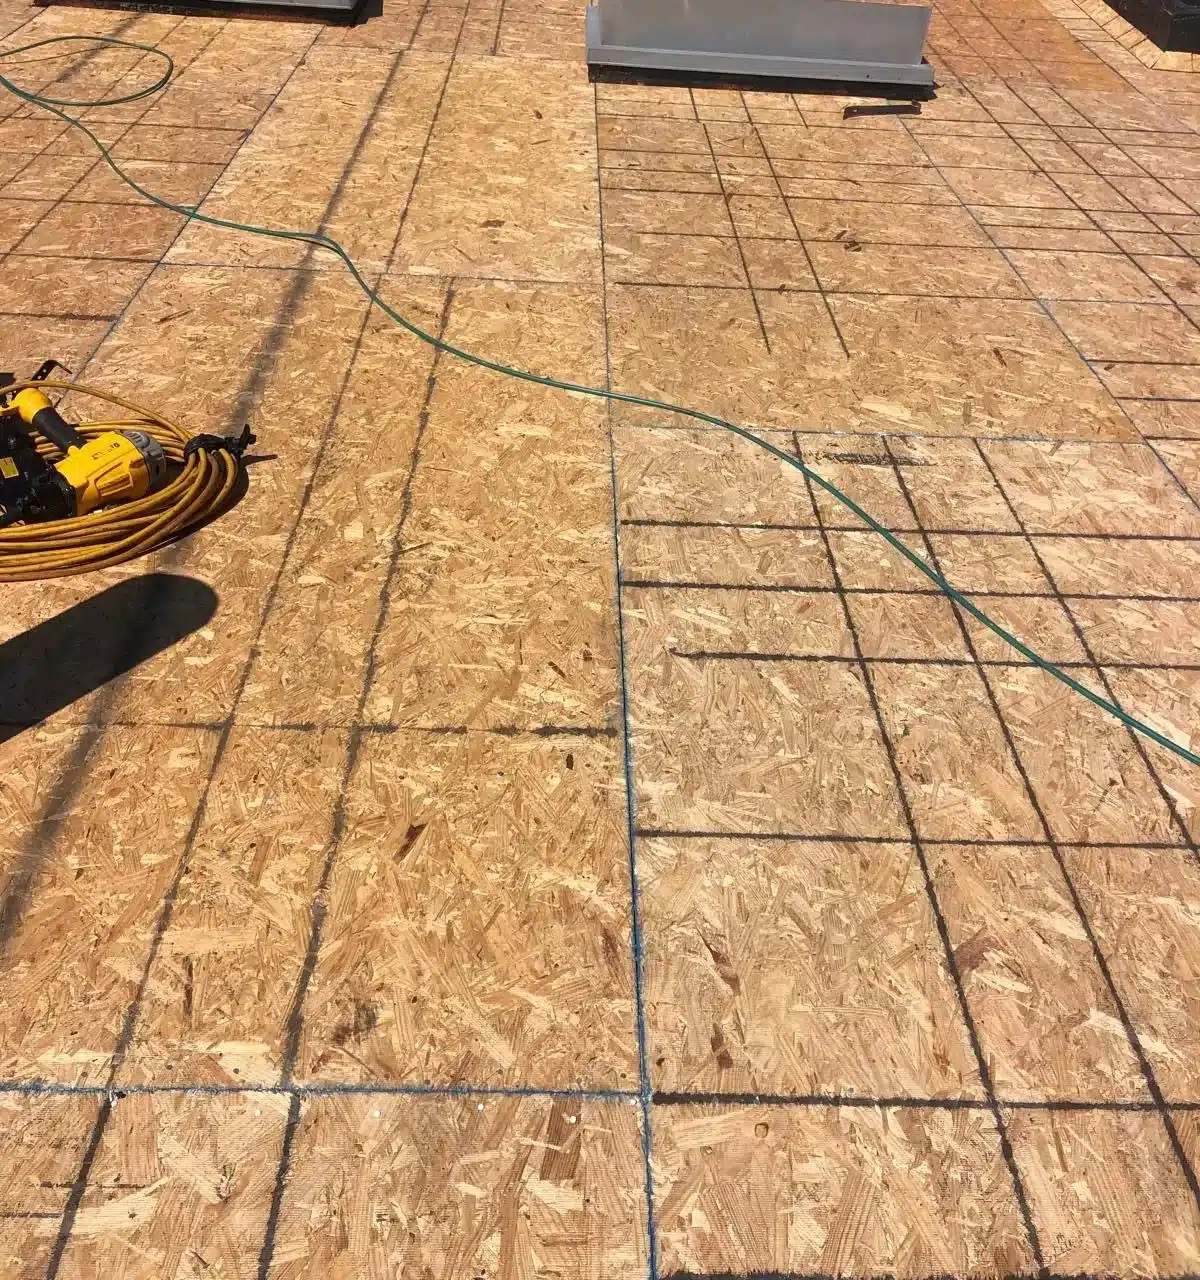
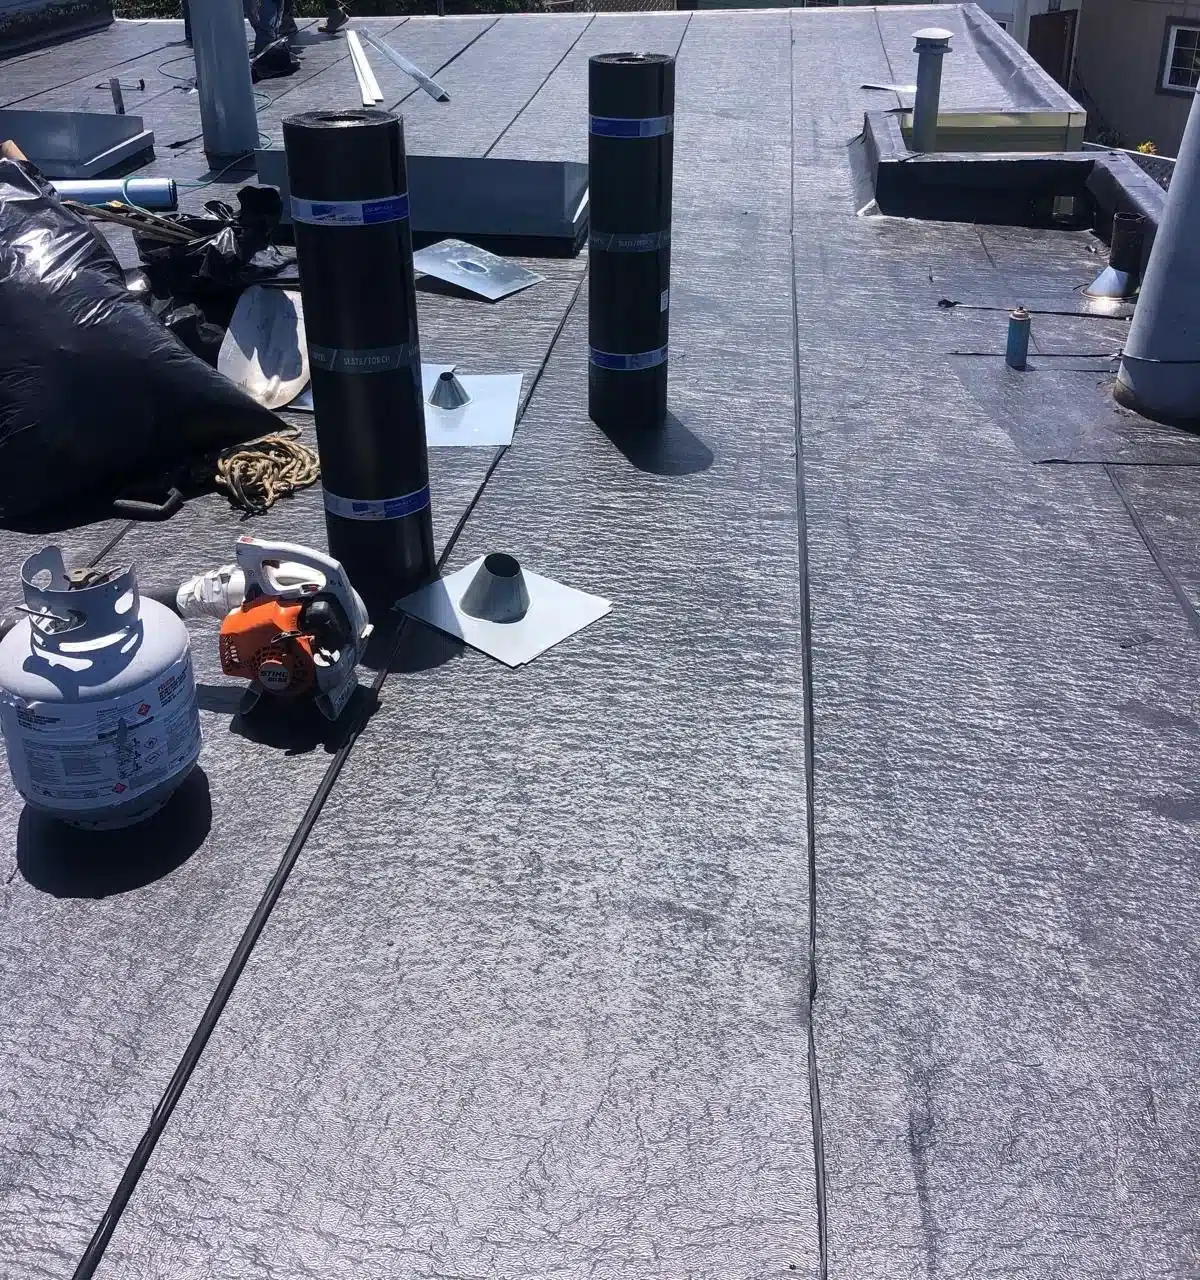
New sheathing then went down across the full roof area, chalked and fastened as one plane. Skylight curbs, vent stacks and every other penetration were reset onto that new deck at the right height before the membrane started, and each was flashed in as the field went on rather than sealed over afterwards. The parapet was wrapped, the new cap sheet was laid in continuous runs, and two new acrylic dome skylights went in on the rebuilt curbs. The roof was left clean.
Before vs. After
| Feature | Before | After |
|---|---|---|
| Roof surface | Mineral cap sheet worn thin across the field, debris and standing-water marks | New mineral-surfaced cap sheet in continuous runs |
| Decking | Original substrate, condition unknown until tear-off | New sheathing across the entire roof area, fastened as one plane |
| Skylights | Two flat wired-glass units, frames weathered and flaking | Two new acrylic domes on rebuilt curbs |
| Penetrations & parapet | Original stacks and boots; parapet cap patched in one run | New vent stacks and mopped-in pipe boots; parapet wrapped |
| Water entry | Actively leaking | Watertight — one continuous membrane, no chased laps |
Why This Matters in San Francisco
Most of San Francisco’s low-slope roofs are invisible from the pavement, sitting flat behind a parapet on a house that reads as pitched. That is why they get left: nobody sees them age, and the first real signal is water inside. Add fog that keeps a surface damp for months at a time and wind-driven rain that pushes at every wall termination, and the details around the edge of a city flat roof do more work than the field ever does.
It is also why the deck question comes up more here than it does inland. Houses of this era were built with board sheathing, and a membrane that is asked to span an uneven substrate telegraphs every gap in it. Re-sheathing is not an upsell on a roof like this one — it is what makes the membrane above it worth paying for.
We work on low-slope and parapet-walled roofs across the city; you can see the range on our San Francisco roofing page, and more completed work in our project archive.
“I had to replace my entire roof, as well as a third of the wood underneath as well. They worked very quickly, always kept me in the loop about how much progress was made day to day, sent me pictures and videos of the work as it was being done, etc. Permits, inspection, and approval from my city was all handled seamlessly.”
— Livia S., via Google
Flat Roof Replacement Questions
How can you tell a flat roof needs replacing rather than patching?
When the failures stop being in one place. A single open lap, one penetration or a run of edge metal is a repair, and the membrane away from it should still be flexible. Once leaks appear in unrelated areas, the surface is brittle or worn through across the field, or the insulation or deck below has gone soft, patching is buying seasons rather than fixing the roof. On this San Francisco roof the field was worn thin all over and the roof was leaking, so replacement was the honest answer.
What has to happen to a flat roof deck before the new membrane goes on?
It has to end up flat, sound, dry and continuously fastened. That can mean nothing at all on a deck in good order, a few replaced sheets where damage is local, or re-sheathing the whole roof where the substrate is uneven or of mixed age. Curbs and penetrations are reset to the new deck height at the same stage, before any membrane is laid.
Do skylights get replaced when a flat roof is replaced?
Not always, but it is usually the moment to do it. The curb has to be rebuilt and re-flashed anyway once a new deck and membrane go in, so the labour is already being spent; re-bedding a unit whose frame has weathered simply puts the next leak on a timer. Both skylights on this roof were replaced with new acrylic domes on rebuilt curbs.
Wondering what is under your flat roof?
We survey the roof, show you the photographs, and give you a written scope that says what the deck actually needs — not a number guessed from the pavement. See more completed work in our project archive.
Gina K. writes about Bay Area roofing for Lifetime Roofing & Renovation, drawing on the team's 16+ years of experience roofing homes across Silicon Valley.