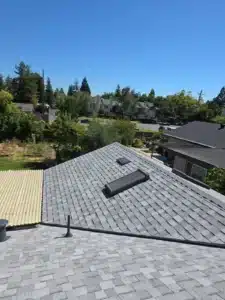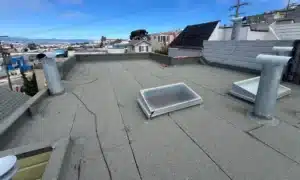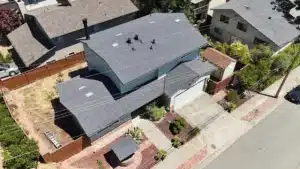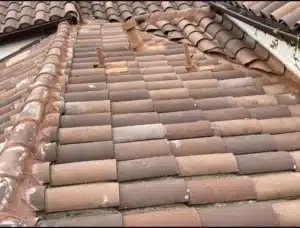
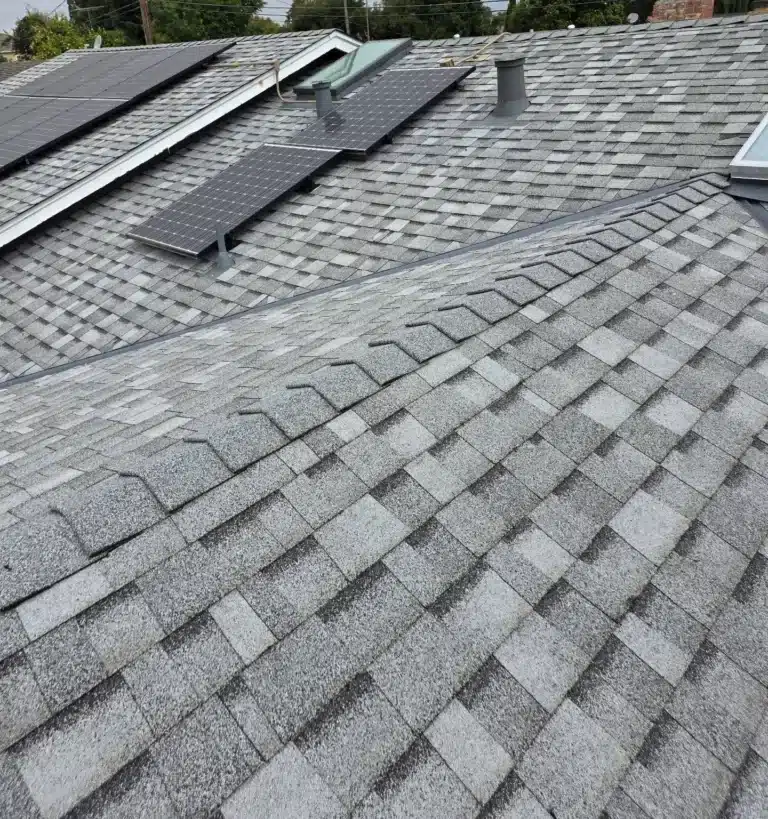
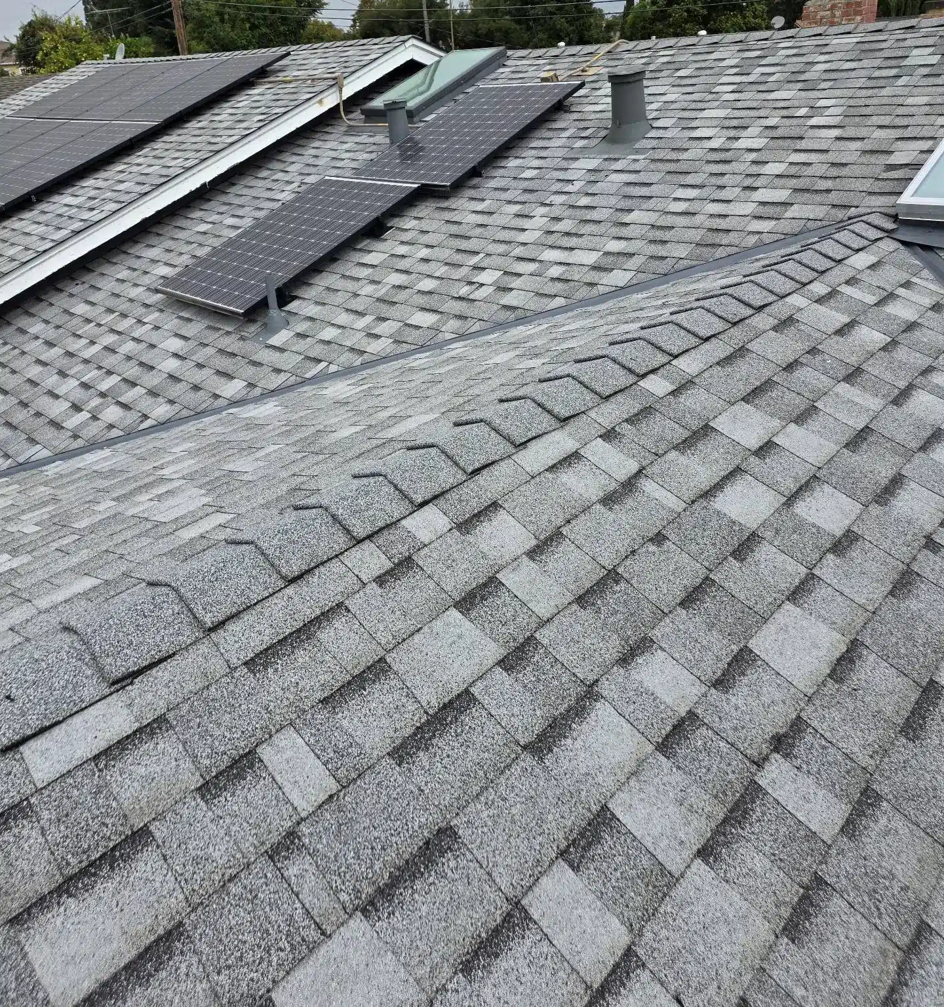
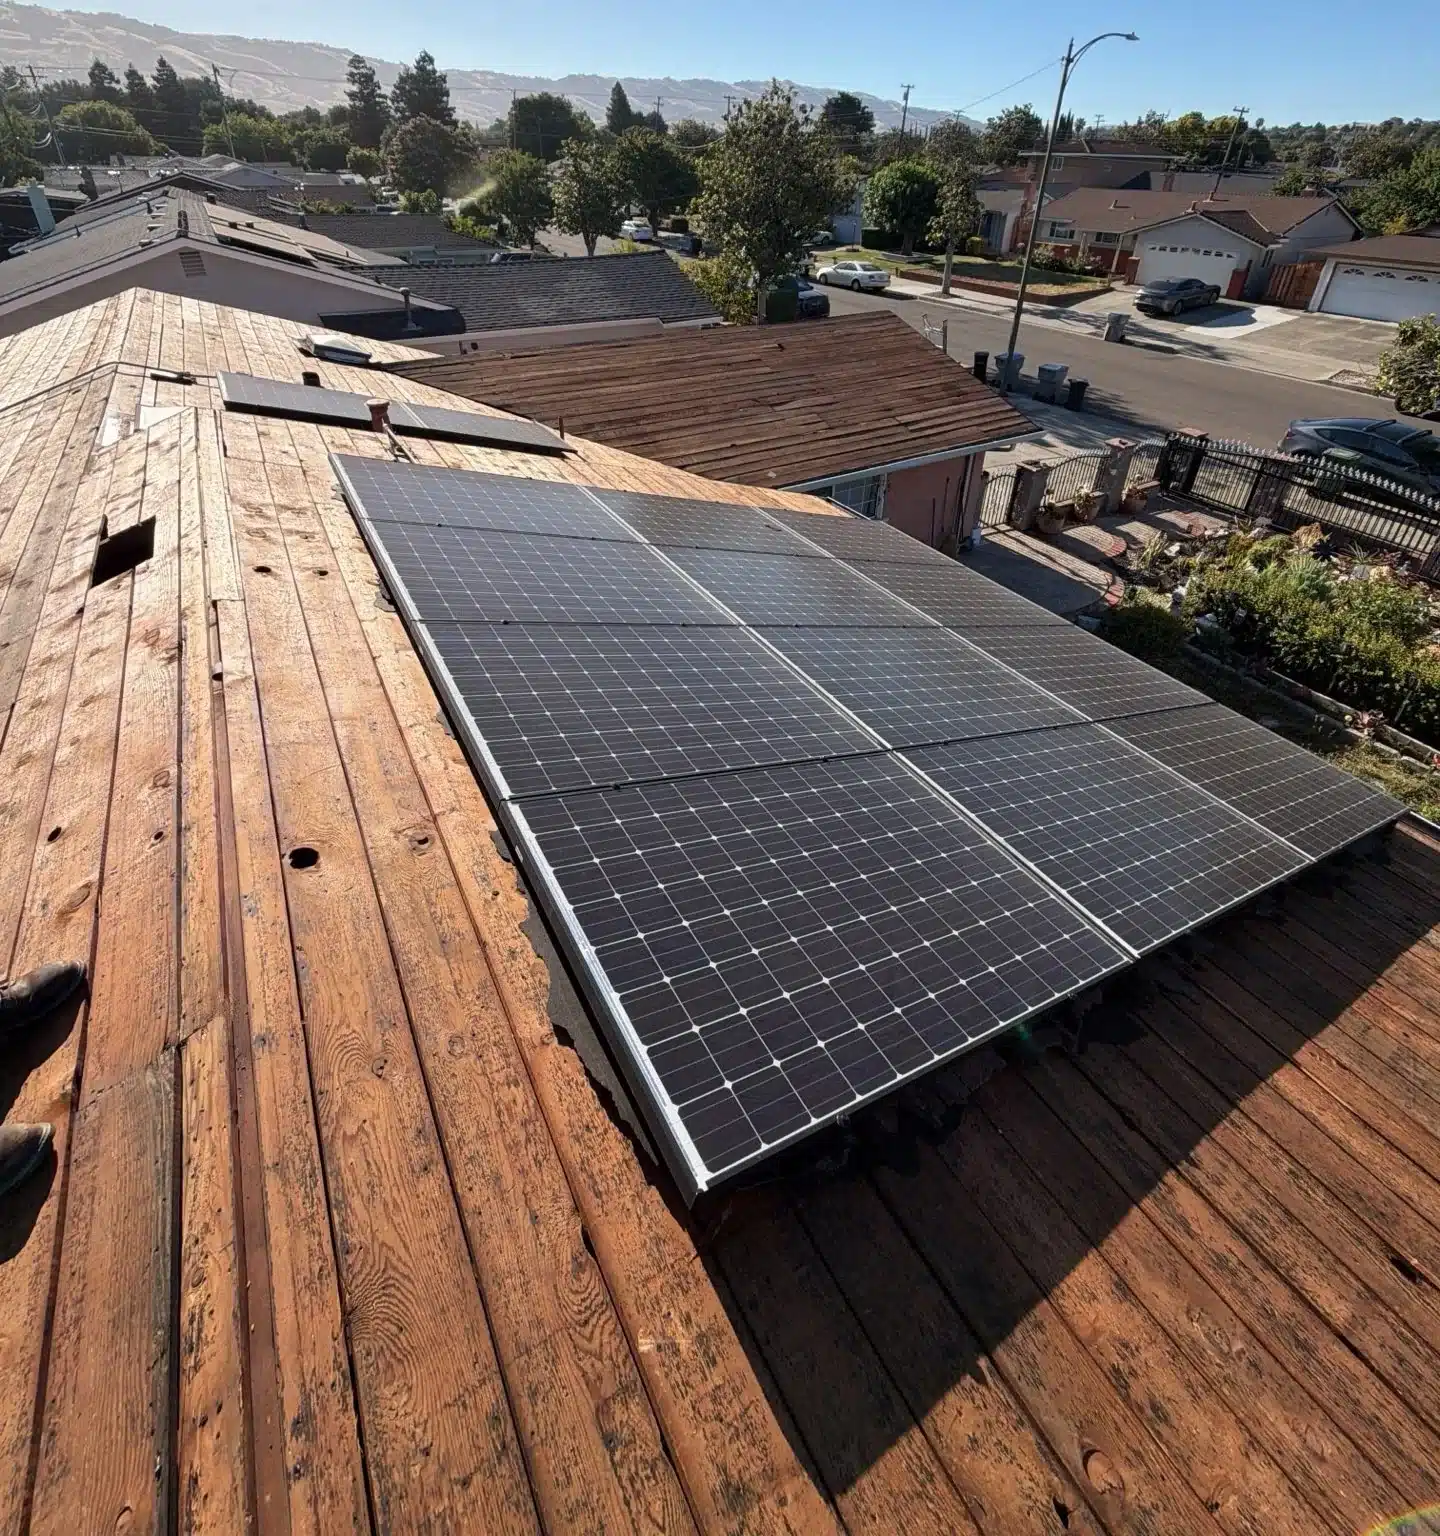
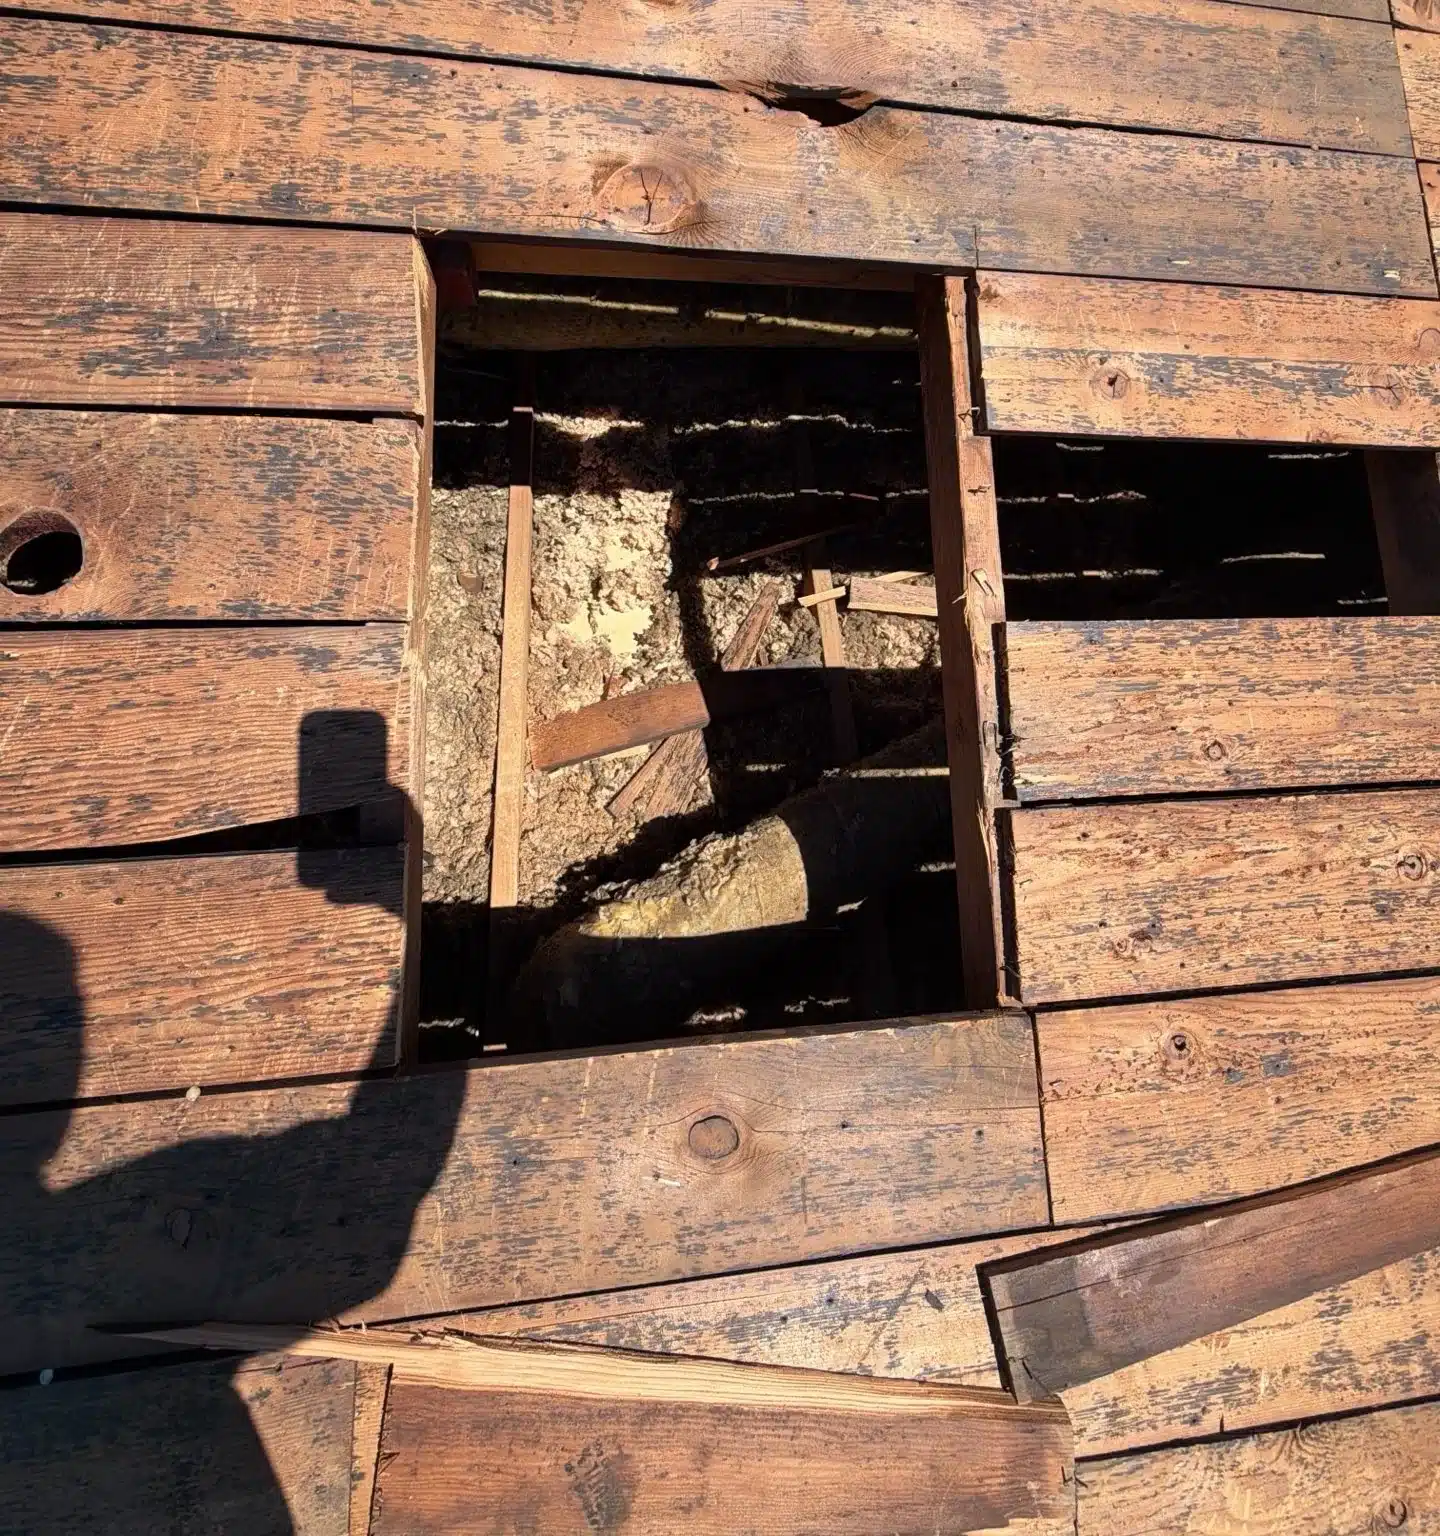
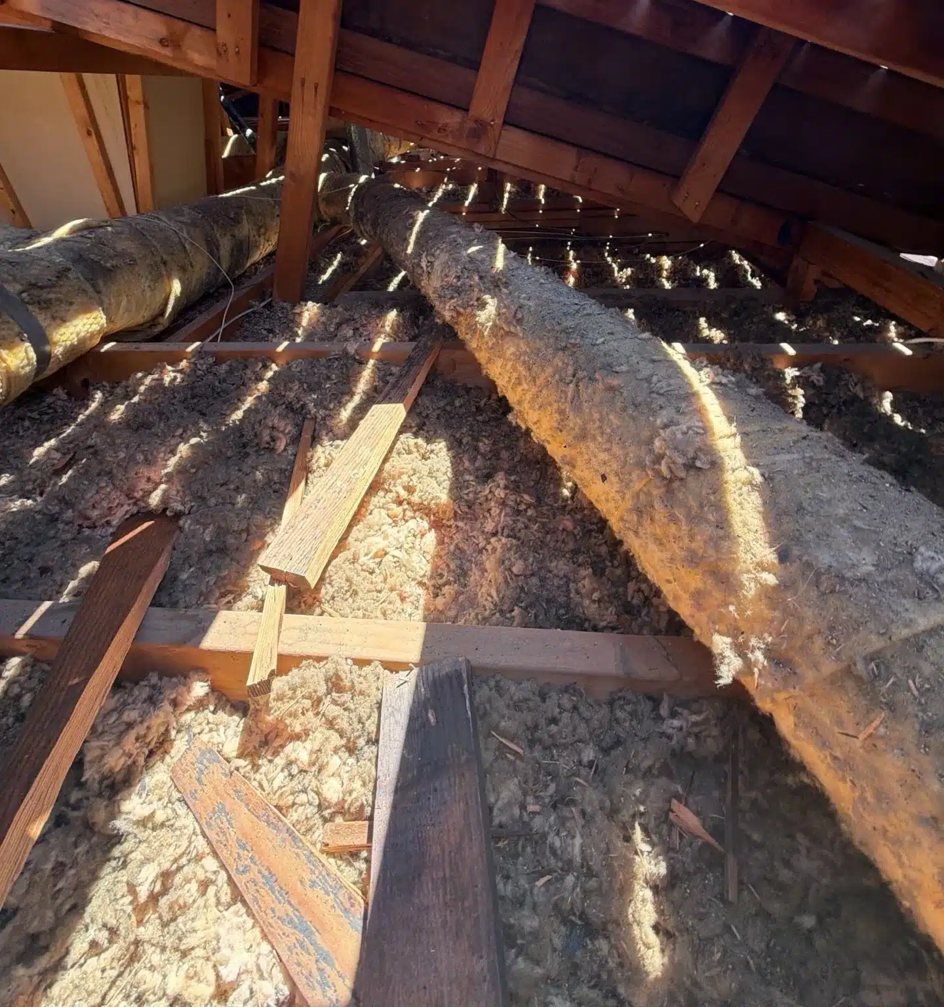
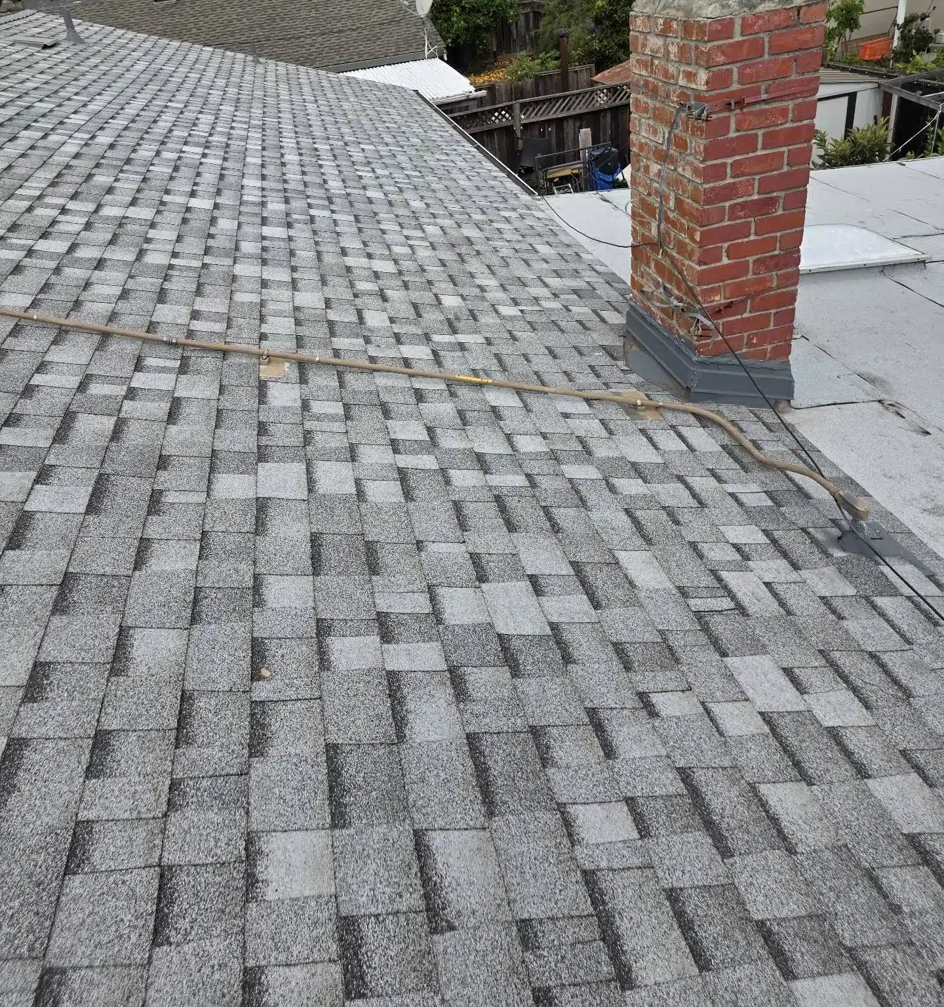
On this South San Jose home the old covering came off to reveal the original spaced plank sheathing — gapped boards, one section cut out and never repaired, and daylight reaching the attic insulation. The planks were overlaid with new plywood, 22 squares of Sierra Gray architectural shingle went down, two skylights were added, and all twelve solar panels came off and went back on.
Yes — and on a roof built this way it is usually the only honest option. Spaced plank sheathing was standard on Bay Area houses into the 1970s: boards laid with a gap between them, sized for wood shakes that needed air underneath. Asphalt shingles need continuous support, so the planks get overlaid with plywood rather than torn off, and that overlay is what turns a roof that looks patchable from the ground into a full replacement. On this San Jose home the planks were sound but gapped, one section had been cut out and never properly repaired, and daylight reached the attic insulation. A homeowner asked this exact question on r/Roofing after pulling up their old roof and finding planks instead of a solid deck, and the answers split on whether the planks had to come off at all.
A Roof That Looked Patchable From the Driveway
The house is a single-storey South San Jose home with a twelve-panel solar array and an aging roof. From the street it read as a roof with some life left — the kind people reasonably ask to have repaired rather than replaced. What changed the conversation was not the shingles. It was what sat under them. Pulling the covering exposed the original spaced plank sheathing: parallel boards with an open gap between each one, laid that way on purpose in the 1960s and 70s because the roof above them was wood shake and shakes need air on both faces. One area had been cut out at some point and closed up with nothing structural underneath. From the attic you could stand in daylight and see the sky in lines across the insulation.
Why the Deck Decided This One
Asphalt shingles need continuous support. Nailed over gapped planks they lose fasteners into the voids, the finished surface telegraphs every board line, and no manufacturer will warrant the result. So on a plank-sheathed roof the real question is not repair against replacement — it is whether you are willing to open the roof at all. Once it is open the deck has to be made continuous, and at that point you are doing a replacement whatever the first conversation assumed. That is the honest version of the repair versus replacement question on houses of this era: the covering rarely decides it, the deck does. Here the planks themselves were sound, so they stayed, and new plywood went over the top — leaving the roof stiffer than it had ever been.
How the Overlay Went Down
The twelve solar panels came off first and were stored on site — there is no way to reroof a plane with an array still bolted to it. The old covering was stripped, the damaged plank section was cut back and replaced, and the deck was checked board by board from above and from inside the attic.
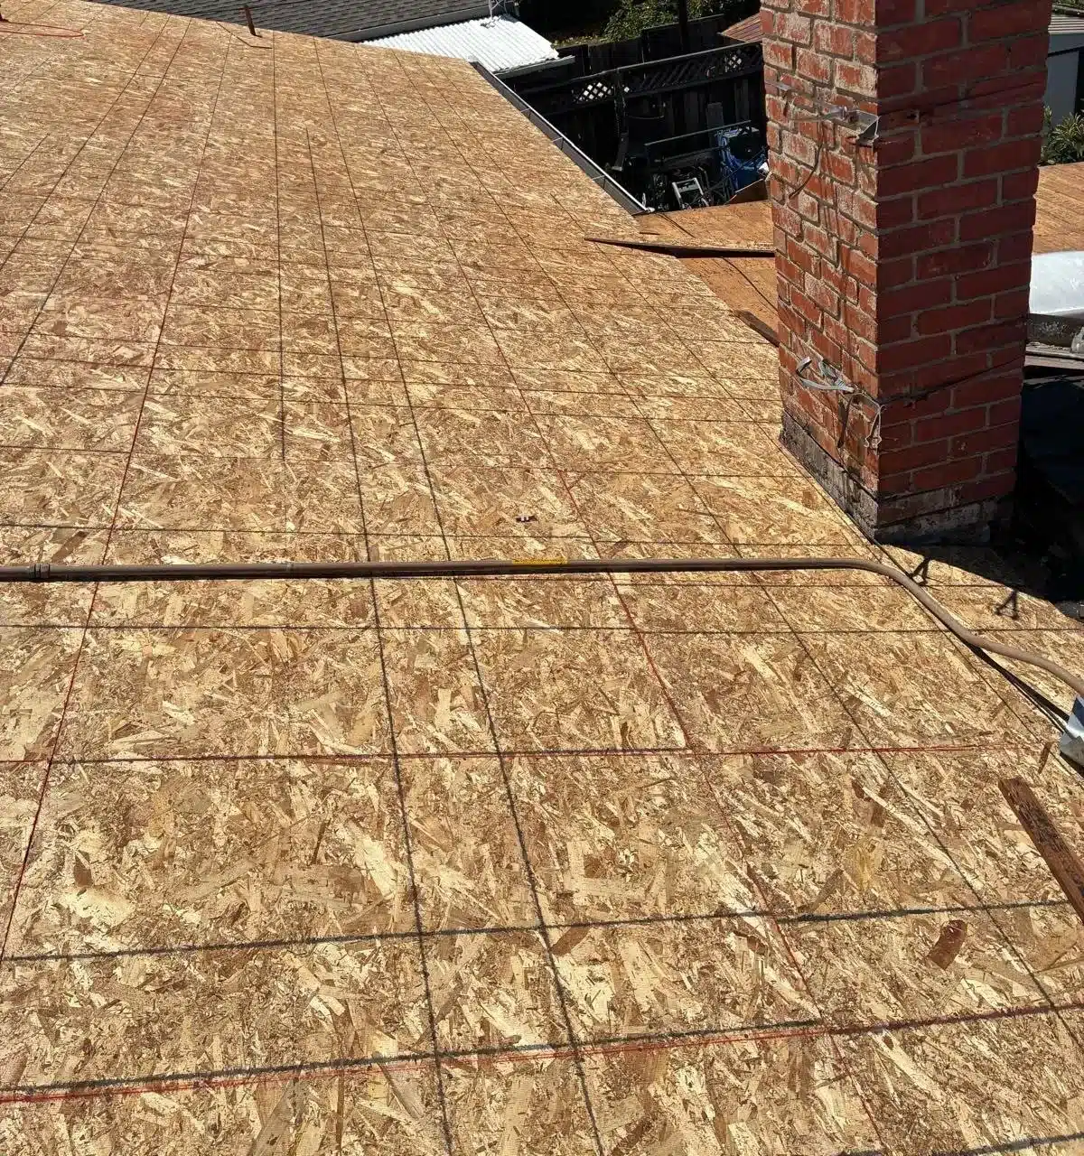
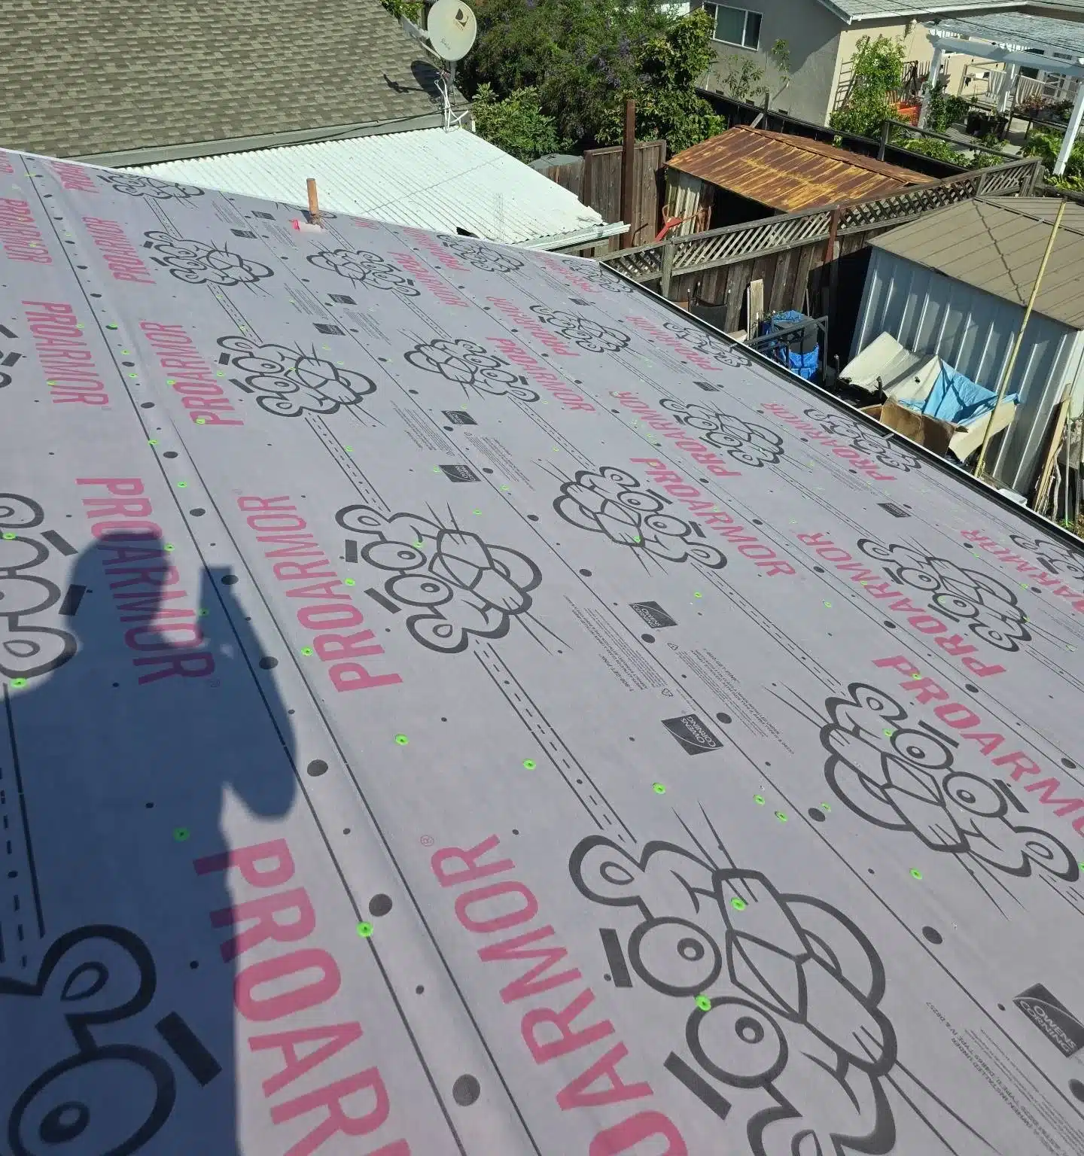
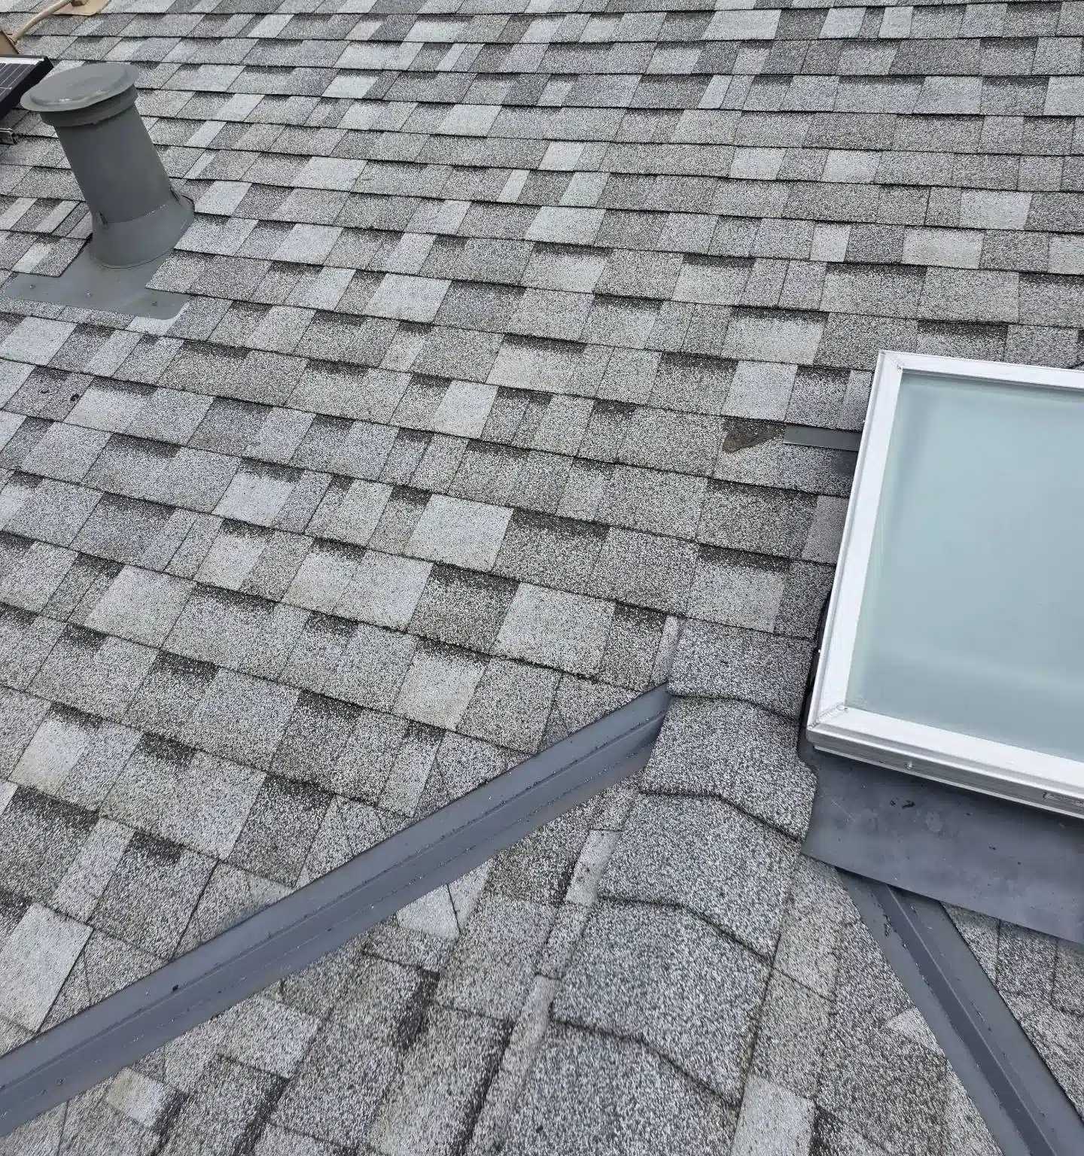
New plywood then went over the whole roof, not just the weak areas, because a deck that changes thickness partway across telegraphs the join through the finished shingles. Synthetic underlayment went over the plywood, two new skylights were set and flashed into the new deck while it was open, and 22 squares of architectural shingle in Sierra Gray went down over the top. The solar array was reinstalled and the mounts re-sealed once the covering was complete.
Before vs. After
| Feature | Before | After |
|---|---|---|
| Roof deck | Original spaced plank sheathing, gapped, with one cut-out section never repaired | Planks retained and overlaid with new structural plywood across every plane |
| Attic | Daylight visible through the deck onto the insulation | Deck closed — no light, no direct path for wind-driven rain |
| Covering | Aged roof at the end of its service life | 22 squares of architectural shingle in Sierra Gray |
| Skylights | None | Two new skylights set and flashed into the new deck |
| Solar | 12 panels mounted on a deck that could not be reroofed under them | Panels removed, roof completed underneath, all 12 reinstalled |
| What it became | Asked about as a roof that might be patched | A replacement — because the deck decided it |
Why This Keeps Coming Up in South San Jose
The tracts built across South San Jose in the 1960s and 70s went up with wood shake roofs on spaced plank sheathing, and most have since been reroofed at least once in asphalt. Some of those reroofs included a plywood overlay and some did not, which is why two houses on the same street can behave completely differently thirty years later. If your house is of that vintage, the useful question to ask a roofer is not how many years the shingles have left — it is what the deck is, and whether anyone has ever made it continuous. The answer changes the scope, the price and the warranty. Ours is a free inspection and it includes going into the attic. What a full tear-off involves is set out on our San Jose roof replacement page, and more finished work is in the project gallery.
“They did a great job, timely, clean and the project manager was very personable and attentive to all my concerns. He sent me pictures of the attic and gas vent that I was concerned about and assured me it was intact and the roofers didn’t disrupt it.”
Questions About Plank Decks and Plywood Overlays
How do I know if my roof has spaced planks instead of plywood?
Go into the attic in daylight with the lights off. A plank deck shows as parallel boards with thin lines of light between them; a plywood or OSB deck is continuous, with light only at the vents. Bay Area houses built before roughly 1975 were commonly sheathed this way because the original covering was wood shake. You also see it the moment the old covering comes off, which is why a repair-versus-replacement answer given from the ground is a guess until someone has looked.
Do the old planks have to be torn off first?
Usually not. Sound planks stay in place and are overlaid with plywood, which is faster, cheaper and leaves the roof stiffer than it was. Boards that are split, rotten or cut through get replaced before the overlay goes down. Tearing off a whole plank deck is reserved for roofs where the boards themselves have failed, and it is a far bigger job because the framing is then open to the weather.
What happens to solar panels when the roof underneath needs replacing?
They come off and go back on. The panels are detached and stored, the roof is completed underneath, and the array is reinstalled with the mounts re-sealed once the covering is down. It adds cost and a day or two, but a plane cannot be reroofed properly with panels bolted to it, and there is no sense leaving an aged deck under an array with twenty years left. Our roof repair under solar panels page covers the detail.
Not Sure What Is Under Your Roof?
We will get into the attic and tell you whether you have planks or plywood before anyone quotes you a number — including when the answer is that you do not need us yet. More finished work is in the project gallery.
Gina K. writes about Bay Area roofing for Lifetime Roofing & Renovation, drawing on the team's 16+ years of experience roofing homes across Silicon Valley.