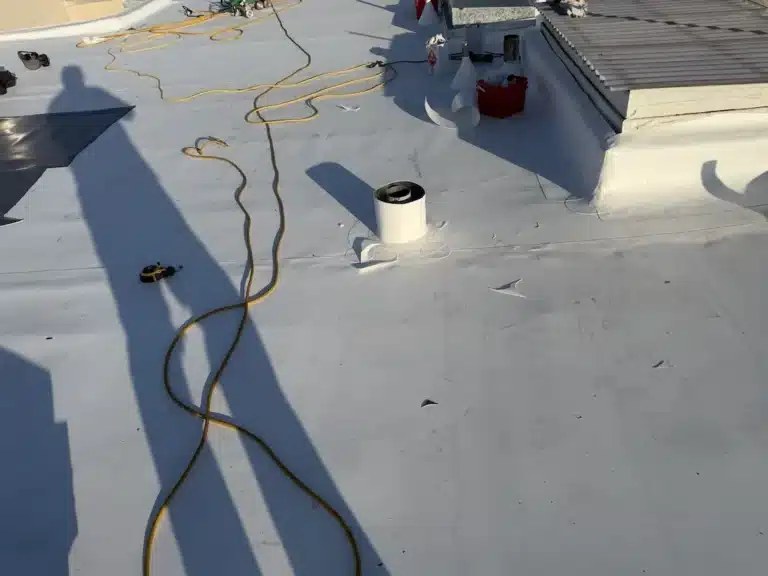
Flat & Low-Slope Roofs · Bay Area
A contractor telling you TPO will destroy your deck is half right about the physics and wrong about the material. Flat roofs over wood do fail this way — but it is the assembly that fails, not the membrane.
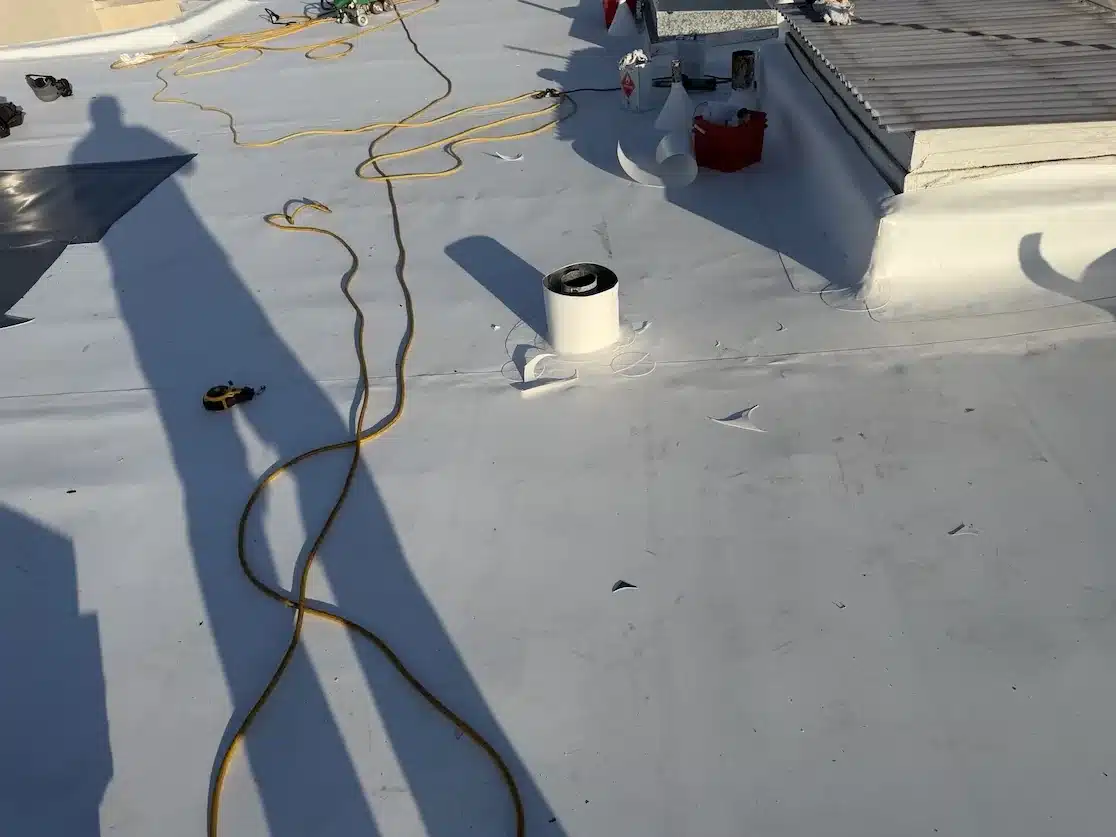
Does TPO on a Residential Flat Roof Really “End in Disaster”?
No — but the contractor was pointing at something real. TPO itself does not rot a wood deck; trapped moisture does, and a single-ply membrane is vapour-tight, so any water vapour rising from the rooms below has nowhere to go once the roof is sealed. Over a plank or plywood deck that gets no ventilation and has no vapour control beneath it, that moisture condenses on the cold underside of the deck and stays there. The membrane is not the problem; the assembly under it is. Specify insulation and a cover board above the deck, or ventilate the cavity below it, and TPO performs well on a residential flat roof.
The r/Roofing thread that asked this came from a homeowner whose contractor said single-ply over a wood deck rots it out. The replies split, which is a good sign that the honest answer is “it depends on what goes between the two”.
What the contractor was probably getting at
There is a real failure mode behind that warning, and it is worth understanding rather than dismissing. A single-ply membrane is essentially a vapour barrier laid across the top of the building. Everything the household produces — showers, cooking, laundry, people breathing — turns into water vapour, and vapour moves upward and toward cold surfaces. On a pitched roof with a vented attic, that vapour reaches the attic and leaves through the ridge. On a flat roof there is often no attic and no vent: just a shallow joist cavity, insulation stuffed between the joists, and the deck directly above.
Seal the top of that cavity with a vapour-tight membrane, give the vapour no route out, and it condenses on the underside of the deck on cold nights. Do that for enough winters and the sheathing darkens, the fasteners rust, and the joist tops soften. A roofer who has torn one of those apart remembers it — and if the only variable they changed was the membrane, they blame the membrane.
The same thing happens under a torch-applied cap sheet, under a built-up gravel roof, and under any other continuous waterproof surface. That is the tell: if every flat roofing system produces the outcome, the system is not the cause.

The build-up that works over a wood deck
What separates a twenty-five-year roof from a rotting one is the four or five inches between the joists and the sky.
- Sound, dry decking first. Tear off to the deck and look at it. Soft boards, delaminated plywood and rotted rafter tails get replaced before anything goes over them — covering damp or damaged sheathing guarantees the outcome everyone is arguing about.
- Insulation or a cover board above the deck, not only between the joists. Rigid polyiso or a high-density cover board over the whole deck keeps the sheathing warmer than the dew point, which is what actually stops condensation forming there. It also gives the membrane a flat, continuous surface instead of a field of board gaps.
- Deal with the vapour, one way or the other. Either control it below — a proper air and vapour barrier at the ceiling, so the moisture never reaches the deck — or vent the cavity so it can escape. What does not work is doing neither and hoping.
- Then the membrane, fastened to suit the roof. Mechanically fastened is common and fast; fully adhered gives a smoother finish and better wind performance on exposed roofs. Both are fine over a properly prepared substrate.
- Seams welded, penetrations flashed, edges terminated. TPO seams are hot-air welded into a single sheet, and a welded seam is stronger than the membrane either side of it — when the weld is done at the right temperature and probe-tested. Every pipe, drain, curb and parapet gets a detailed flashing, and this is where most real leaks begin.
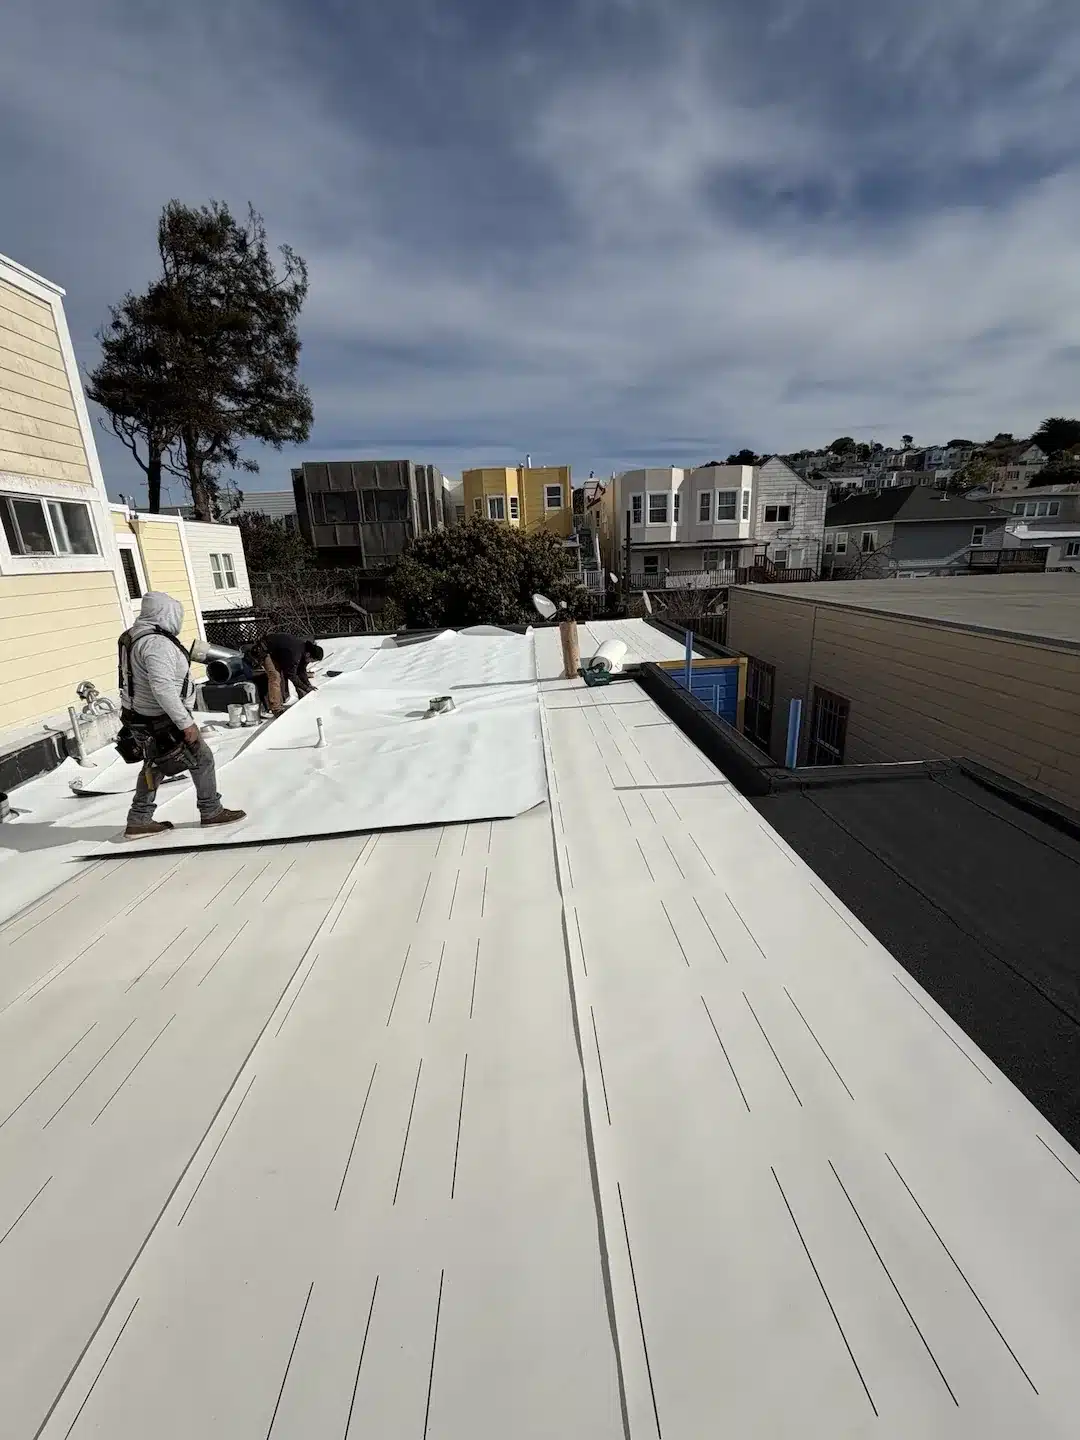
Slope belongs on that list too. “Flat” roofs are not flat: they need enough fall to drain, and drains or scuppers that actually carry the water off. Ponding water will find a weakness in any membrane eventually.
The number the code puts on it, and why the Bay Area is different
The build-up above is the practice. The code puts a figure on it. For an unvented roof assembly, Table R806.5 of the residential code sets a minimum R-value of rigid board fixed directly above the structural sheathing, and that minimum scales with climate. San Jose and most of the Bay Area sit in climate zone 3C, the mildest band in the table, where the requirement is R-5. Zone 4C is R-10, and the cold northern zones run up to R-35. That layer is there for condensation control rather than comfort — the Department of Energy’s guidance on unvented roof assemblies is explicit that holding the sheathing above the dew point is its job.
There is a performance route as well, and it is the one that explains why this argument sounds so different depending on who is having it. Instead of the table, you can show enough insulation to keep the monthly average temperature of the underside of the sheathing above 45°F, calculated from a 68°F interior and the average outdoor temperature of the three coldest months. In San Jose, December, January and February average around 51°F. The starting point here is already above the threshold the code is worried about.
A roofer in Connecticut who has pulled twenty rotten decks is not exaggerating about what he has seen. He is working from winters that hold the underside of a bare deck below the dew point for months at a time. Ours do not. That does not make the insulation optional — it is still required, and on a flat roof it is also what gives the membrane a flat, continuous surface to sit on instead of a field of board gaps. It does mean a blanket “TPO rots wood decks” claim, imported from a climate five zones colder, tells you very little about your roof.
When we do not recommend TPO
We install single-ply and we install torch-applied systems, and the honest answer is that the roof decides.
TPO earns its place on larger, simpler low-slope areas — a wide open deck, few penetrations, room to roll out full-width sheets and weld long straight seams. The reflective white surface is a genuine advantage in a Bay Area summer and helps on Title 24 compliance for the low-slope portion of a project — compliance is demonstrated with the product’s published values, which is what the CRRC rated products directory is for, and our cool roofing page goes through it.
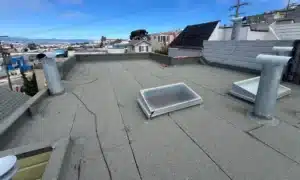
On a small, cut-up roof — a back-of-house section threaded between two parapets, half a dozen vents, an old skylight curb and a wall transition — a modified-bitumen cap sheet is often easier to make genuinely watertight, because the detailing wraps rather than welds. A homeowner who has been told “TPO always fails” by one roofer and “TPO always wins” by the next is hearing two people describe the last roof they worked on.
If the deck itself is failing, neither membrane is the conversation. That is a re-deck, and any bid that does not mention what happens if the sheathing is bad underneath is a bid with a hole in it.
Five questions that settle it
Ask these of whoever is bidding, and ask for the answers in the written scope rather than over the phone.
- What goes between my deck and the membrane? If the answer is “nothing”, ask why.
- Is the cavity below the deck vented, or is there a vapour barrier at the ceiling? One of the two needs to be true.
- How much slope will the finished roof have, and where does the water leave? Named drains and scuppers, not “it drains fine”.
- Mechanically fastened or fully adhered, and why this roof? Either is defensible; a reason should exist.
- What happens if you find bad decking? A unit price agreed up front stops the mid-job renegotiation.
We answer all five in writing before any low-slope job starts, and the same detail sits behind our commercial roofing in San Jose work, where these assemblies run across whole buildings rather than one back section. A 26-unit example: the Vallejo HOA project combined re-laid concrete tile with rebuilt low-slope sections on the same buildings. For a residential single-ply job start to finish, the San Francisco TPO overlay shows the sequence.
TPO and flat roof questions
Can TPO be installed directly over a wood deck?+
Is TPO or a torch-applied cap sheet better for a Bay Area flat roof?+
How long does a TPO roof last, and what shortens it?+
How much insulation does a flat roof need above the deck in California?+
Not sure what is under your flat roof?
We will open it up where it matters, tell you what the deck and the cavity are actually doing, and put the assembly we would build in writing before you commit to a material. Free, and no pressure.
Book a Free Inspection Call (408) 685-2177See recent projects · Lifetime Roofing & Renovation, Inc. · Sunnyvale, CA · CSLB #1090028 · 4.8★ on Google
Gina K. writes about Bay Area roofing for Lifetime Roofing & Renovation, drawing on the team's 16+ years of experience and 1,000+ completed roofs across Silicon Valley.