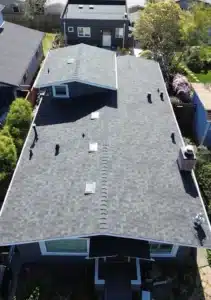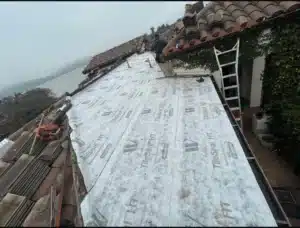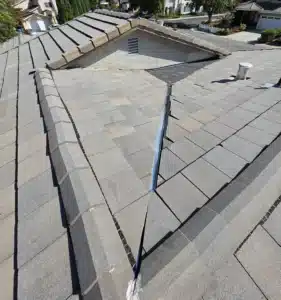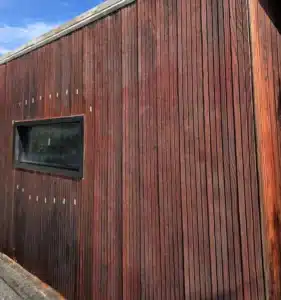
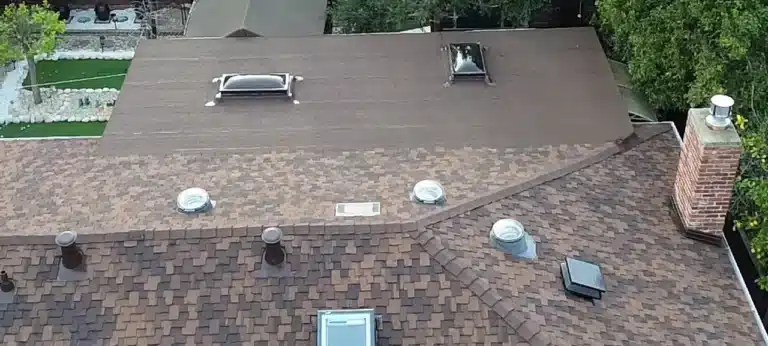
On this single-story Santa Clara home, the answer was both: new architectural shingles on every pitched section, and a granulated modified-bitumen cap sheet on the low-slope rear section where shingles would never have shed water. The reroof also replaced a failed skylight that had been living under a tarp.
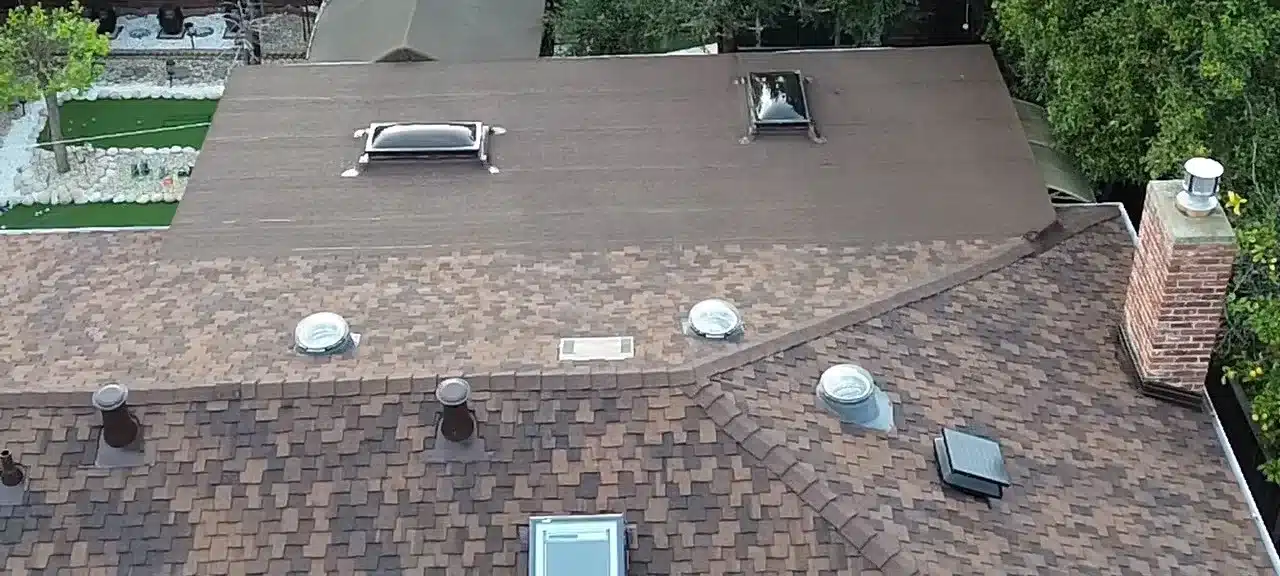
Mod bit or shingles: which is right for a low-slope roof?
It depends on the pitch: shingles work on slopes of 2:12 or steeper, and anything flatter needs a membrane such as modified bitumen. Most Santa Clara houses that have a low section are really two roofs in one, so the right answer is usually shingles on the pitched planes and mod bit on the low-slope part, tied together at the transition. That is exactly how we roofed this home. A homeowner on r/Roofing asked this exact question about a low-slope roof.
A 30-year-old roof, a low rear section and a skylight under a tarp
The owner called us because the asphalt shingle roof was about 30 years old and he was collecting bids to replace it. From the drone it was easy to see why: the shingles had lost most of their granules, and one skylight had already failed and was covered with a tarp. The house also has a low-slope section at the rear, the part of a roof like this that ages fastest, because water moves slowly across it.
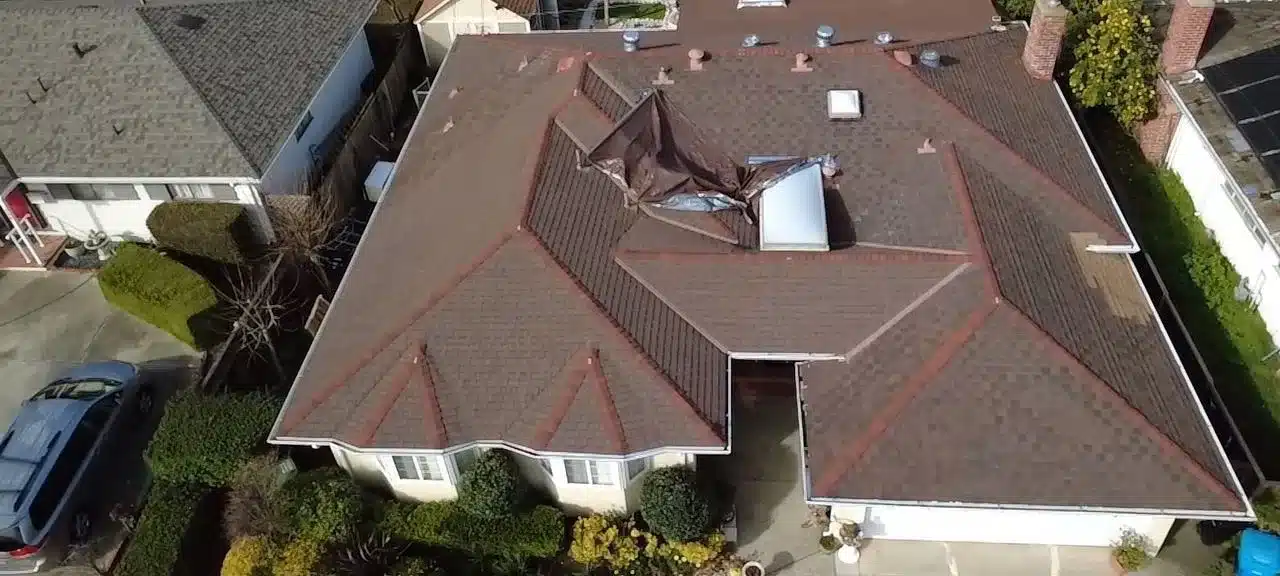
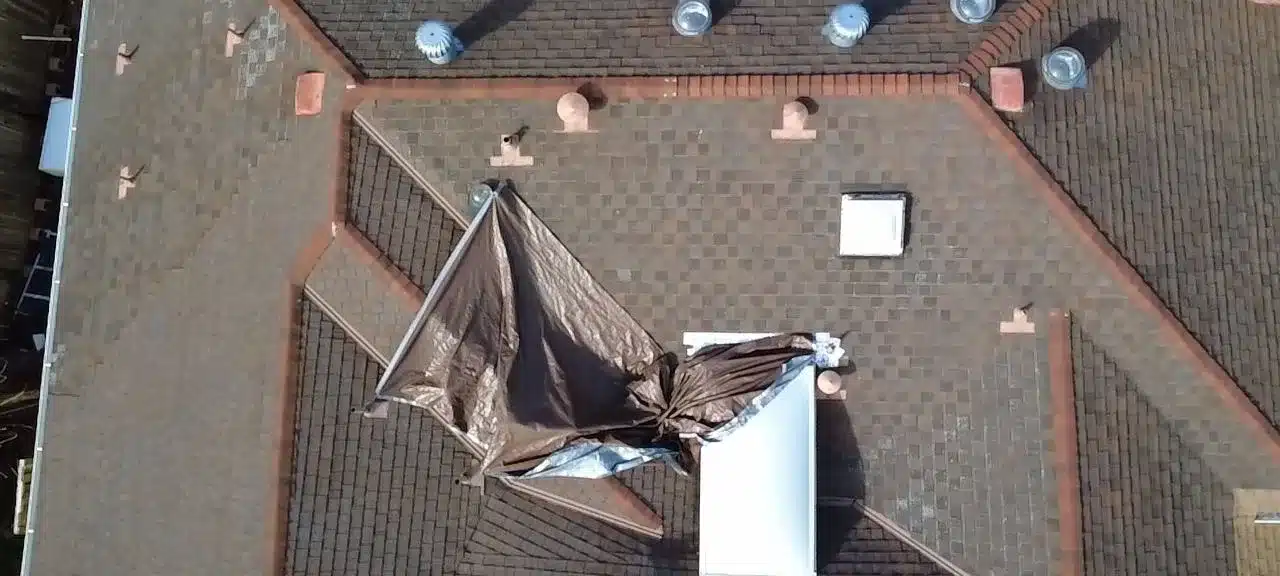
Shingles where the roof is steep enough, mod bit where it is not
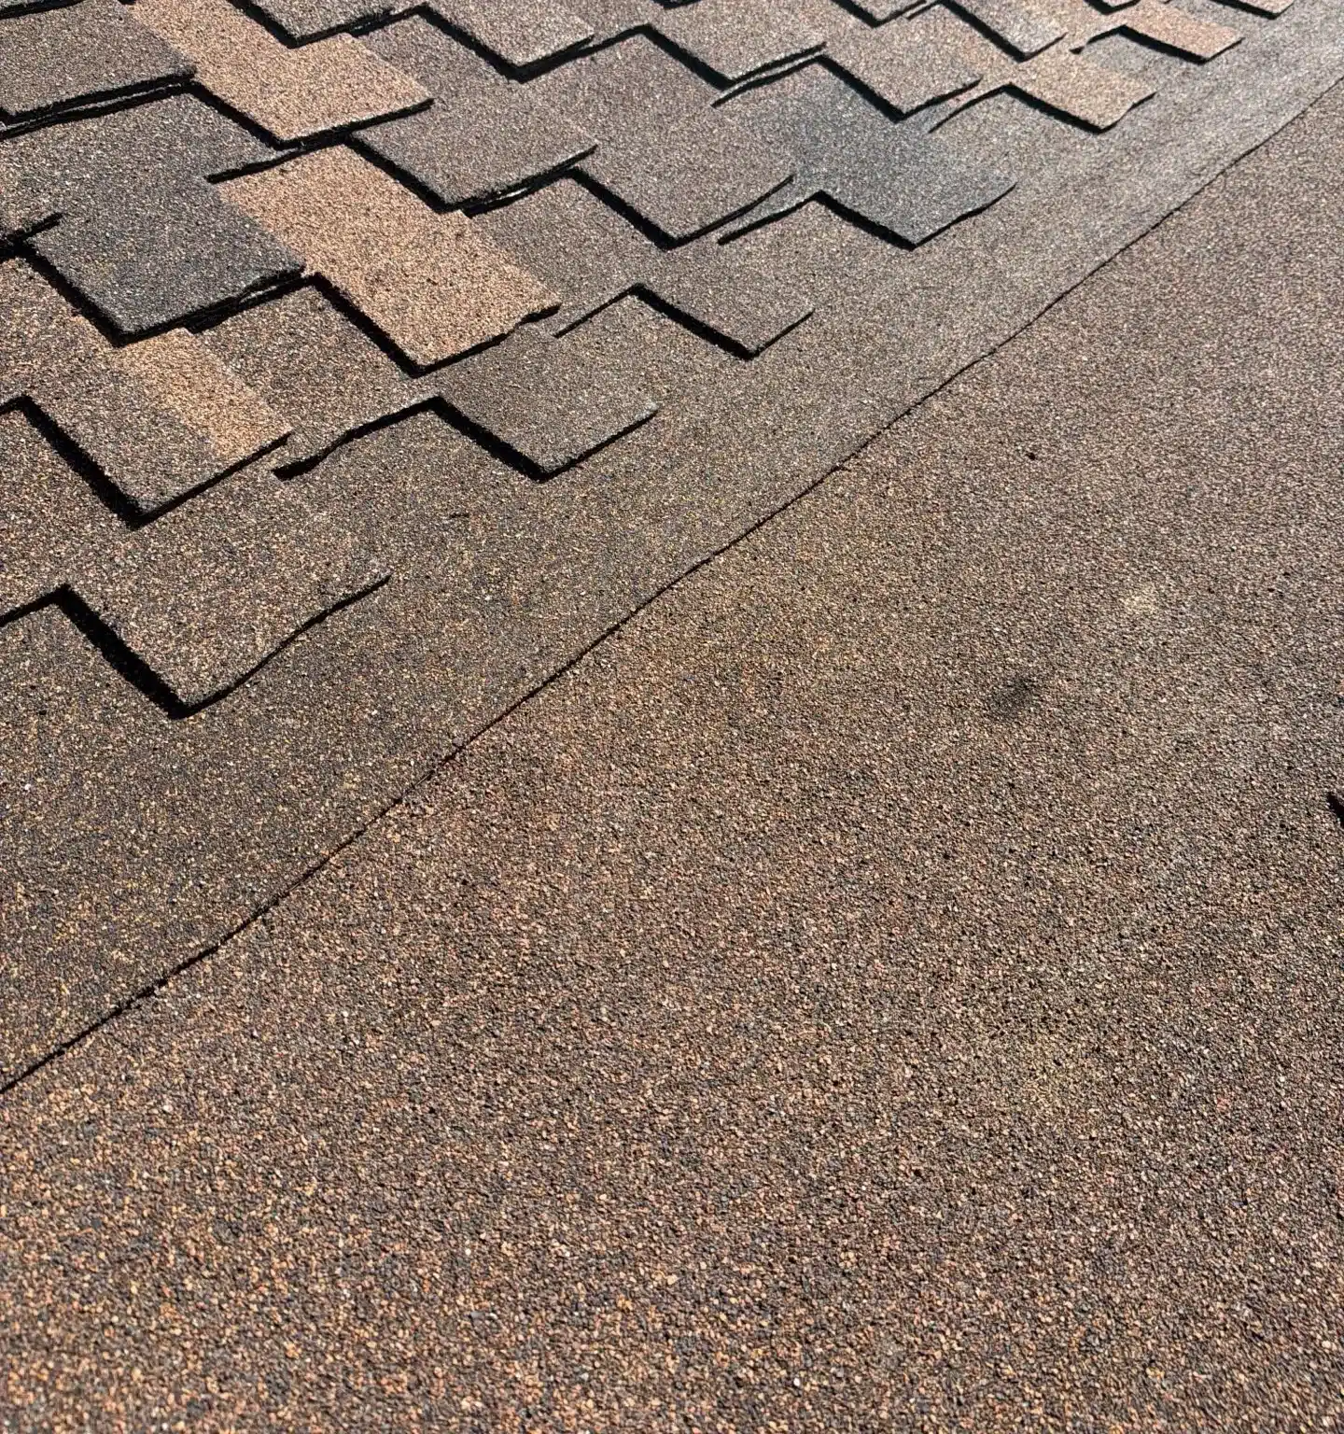
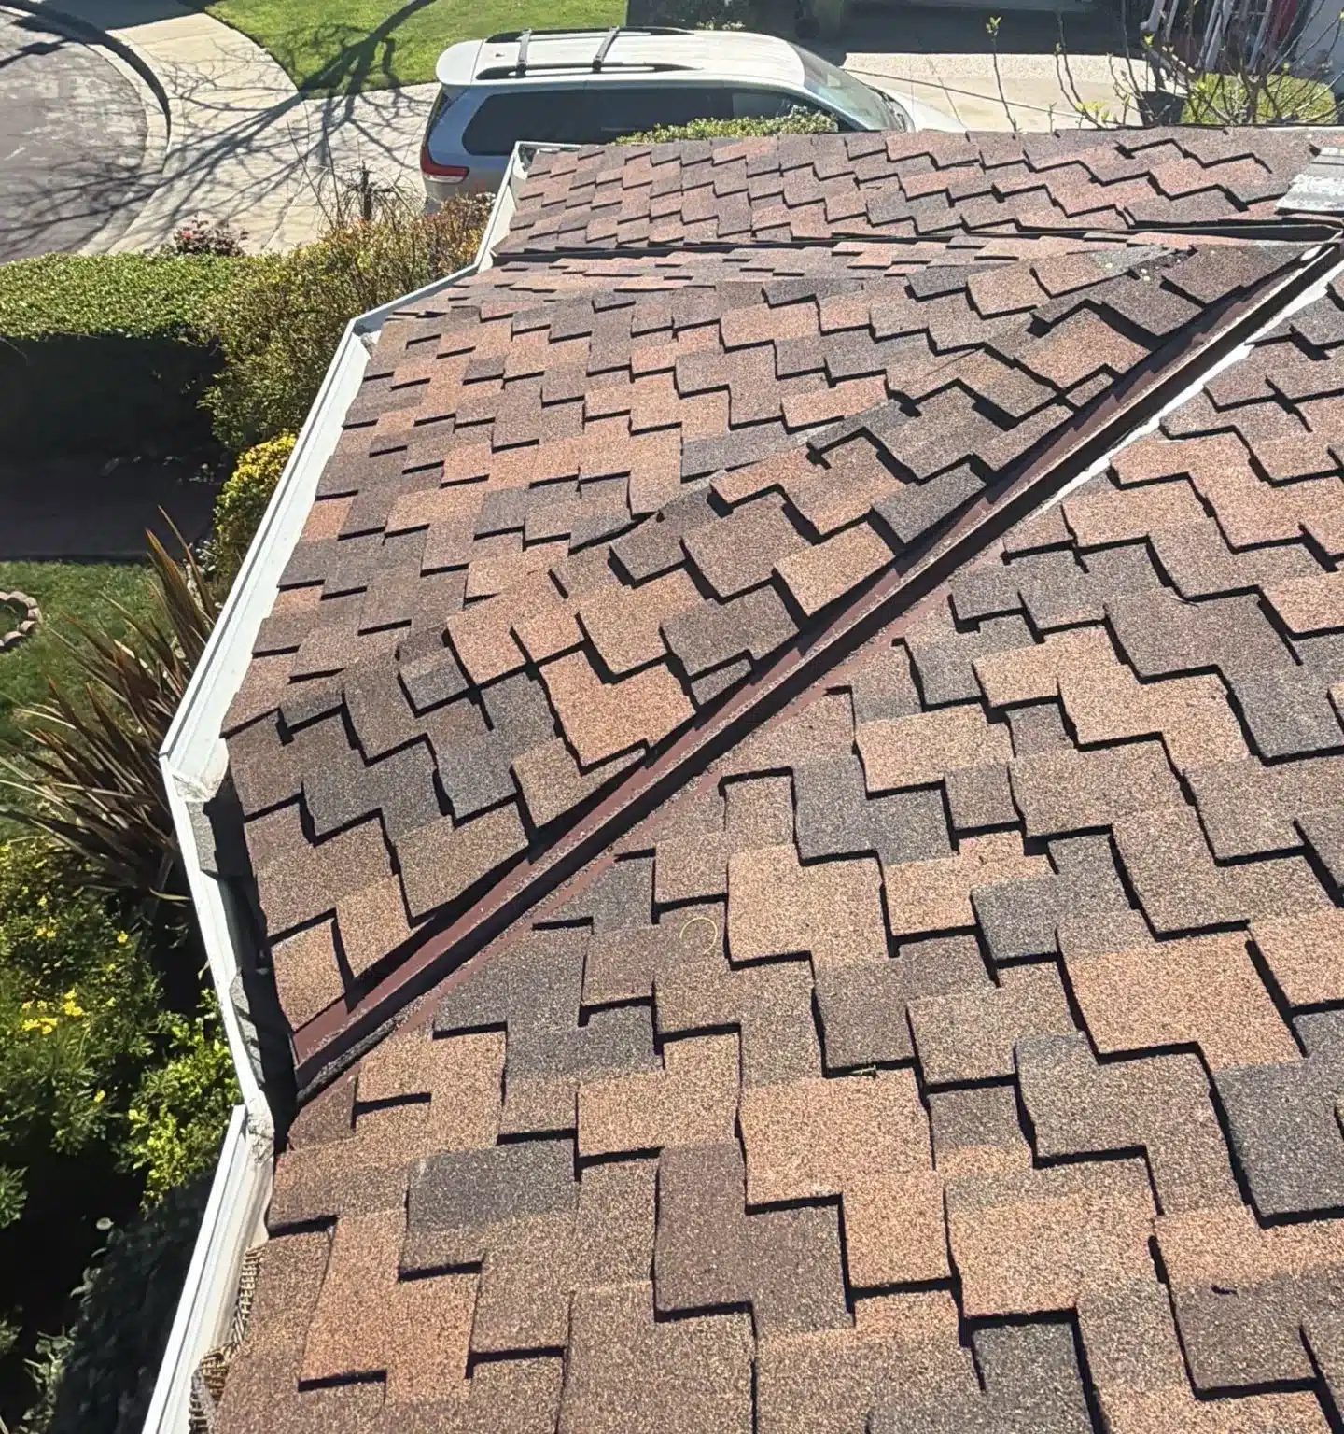
We replaced the pitched roof with architectural shingles in a brown blend, over a synthetic underlayment, and roofed the low-slope rear section with a granulated modified-bitumen cap sheet. Shingles depend on gravity: each course overlaps the one below and sheds water downhill, which stops working once the pitch gets too low. A cap sheet is a continuous, sealed membrane, so it keeps water out even when the water sits for a while. The skylight that had failed was replaced along with the roof. Our shingle roofing and flat and low-slope roofing pages explain each system in more detail.
Permit, tear-off, deck repair, then two roofing systems
The contract was signed in late February and the city permit was pulled before work began. Tear-off started on March 3. With the old shingles off, any sheathing that was not sound was replaced with new OSB panels, and the whole pitched deck was covered in synthetic underlayment.
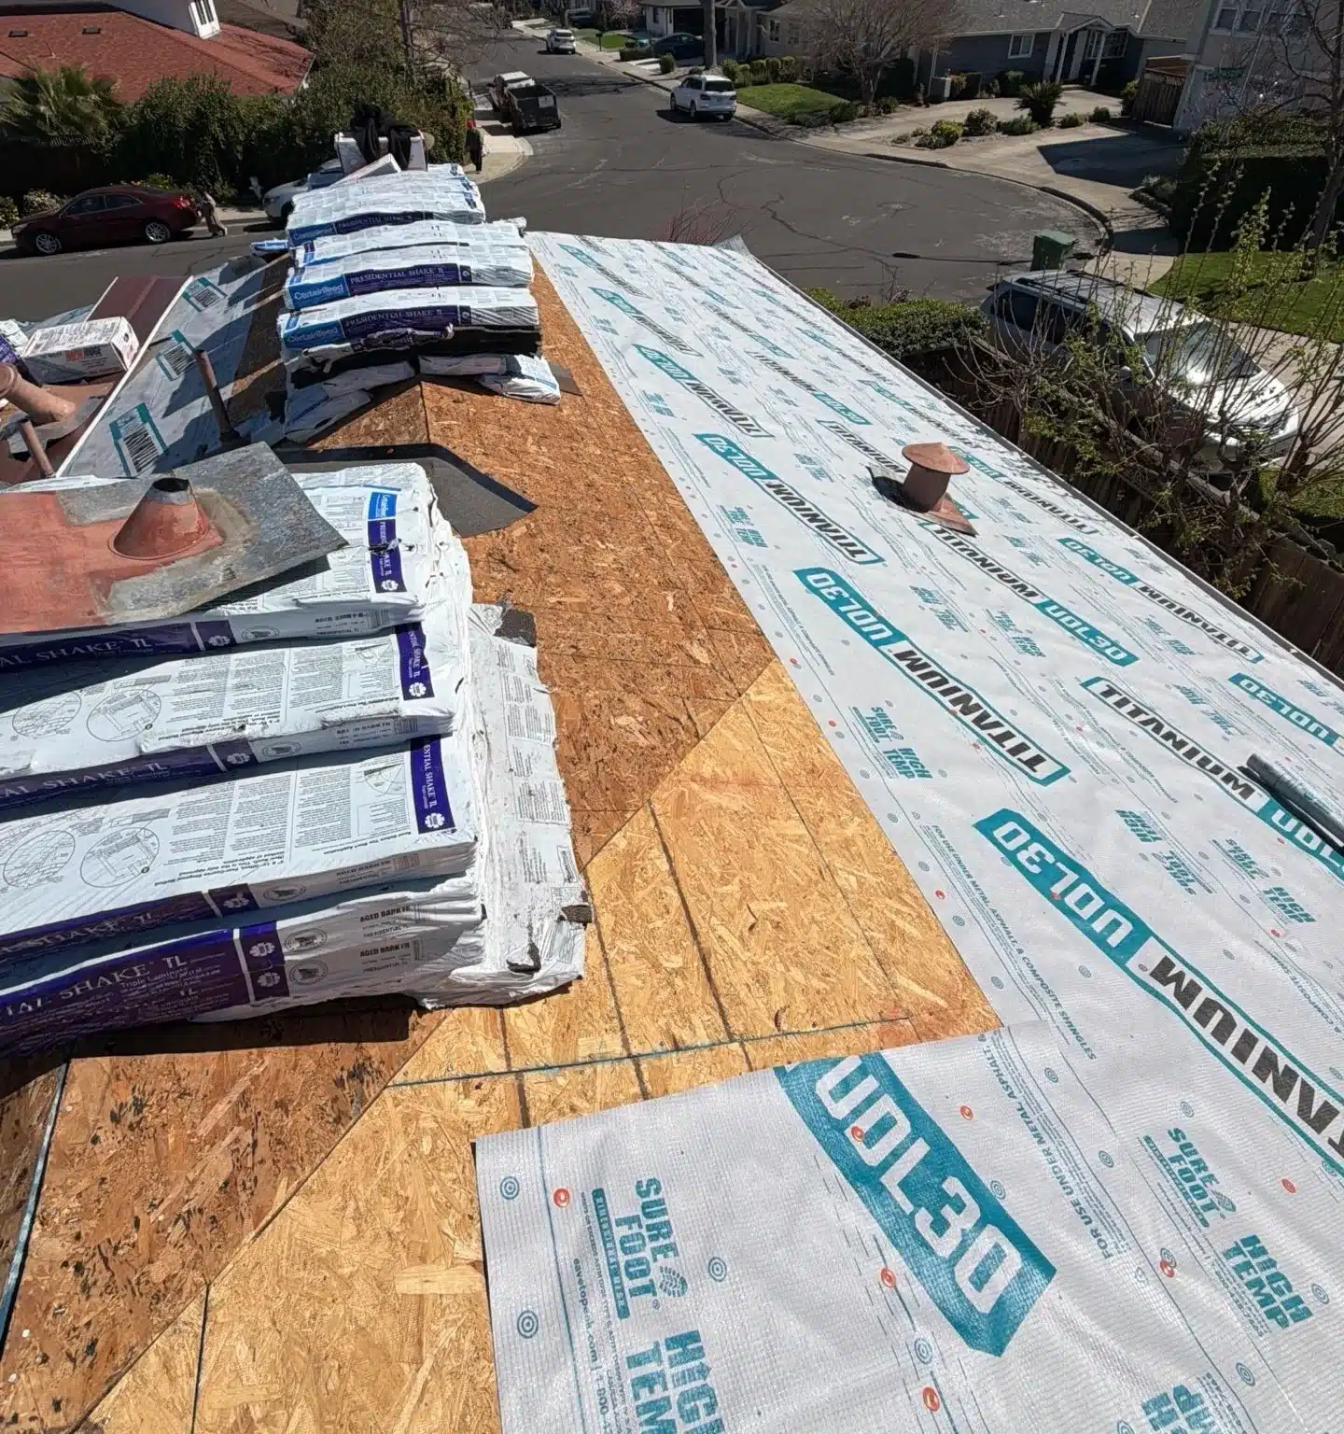
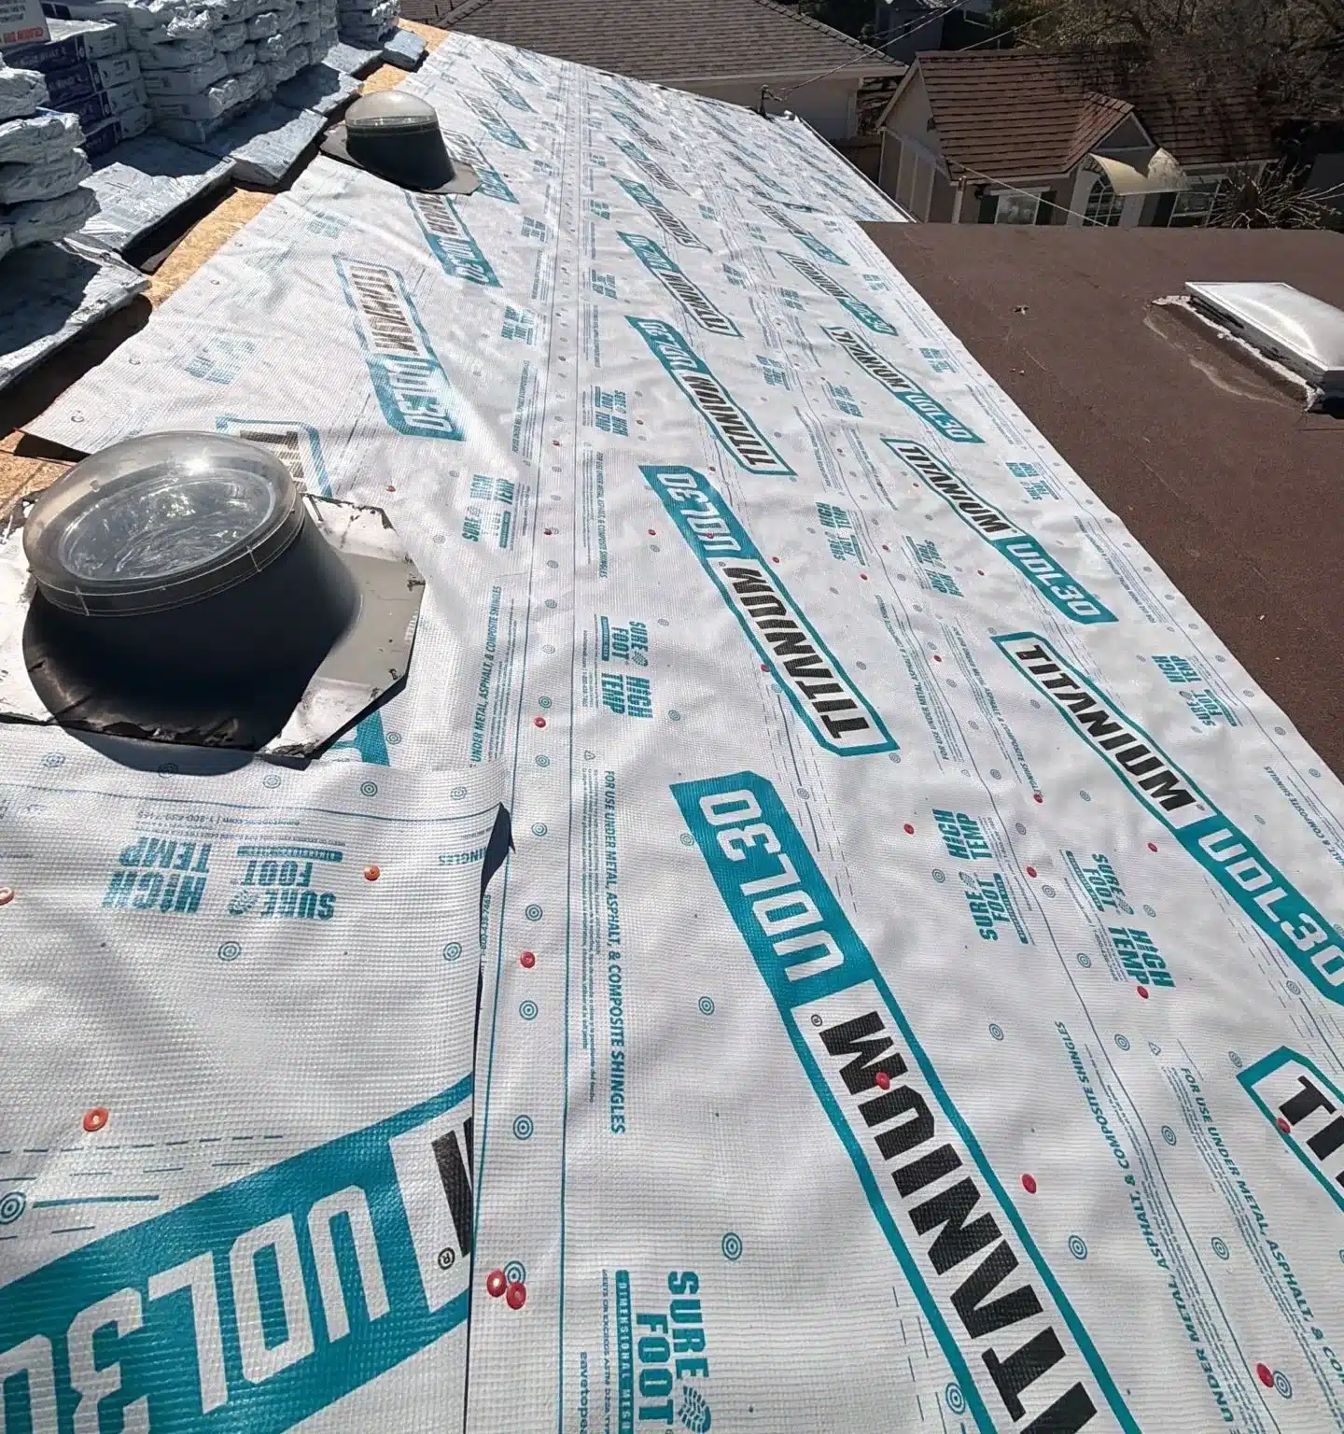
Tubular skylights and pipe flashings were set into the new underlayment before the shingles went on, and the low-slope section was finished in cap sheet tied in where it meets the shingled planes. The shingles were on by March 6. The drone photos below were taken on March 13, and the job then passed the city’s final inspection.
Before vs. After
| Feature | Before | After |
|---|---|---|
| Pitched roof | 30-year-old asphalt shingles, worn and brittle | New architectural shingles over synthetic underlayment |
| Low-slope rear section | Old roofing that the pitch could not drain properly | Granulated modified-bitumen cap sheet |
| Skylight | Failed, covered with a tarp | Replaced, with new curb skylights on the low-slope section |
| Roof deck | Original sheathing, damaged in places | New OSB panels where the old deck was not sound |
| Permit | None | City permit pulled and final inspection passed |

Why low-slope sections matter on Santa Clara homes
Plenty of Santa Clara’s single-story ranch homes have a low-slope rear addition, patio cover or porch roof tied into a pitched main roof. Those low sections are where leaks show up first, and they are also where a roofer is most tempted to keep things simple by running shingles straight across. If a roof like this is being quoted, ask what goes on the low part and why. More about how we work in the city is on our Santa Clara roofing page.
“Permits, inspection, and approval from my city was all handled seamlessly.”— Livia S., via Google
More questions about low-slope roofs
Can you put shingles on a low-slope roof?
Only down to a 2:12 pitch, which is a 2-inch rise per foot. The California Residential Code also requires a double layer of underlayment under shingles on slopes between 2:12 and 4:12. Below 2:12, shingles cannot shed water reliably, and the area needs a membrane such as modified bitumen, TPO or a coating system.
Does a reroof in Santa Clara need a permit?
Yes. A full reroof in Santa Clara needs a building permit and a final inspection. This job was permitted before tear-off and passed final inspection. We wrote up what a Santa Clara roof permit involves separately.
Should I replace an old skylight when I replace the roof?
Usually, yes. The skylight’s flashing is tied into the new roofing, so replacing it later means opening up a brand-new roof. On this home, the failed skylight was replaced during the reroof. See our skylight installation page.
Have a low section on your roof?
We will look at the pitch, tell you which system belongs where, and quote it. See more finished work on our roofing projects page.
Gina K. writes about Bay Area roofing for Lifetime Roofing & Renovation, drawing on the team's 16+ years of experience roofing homes across Silicon Valley.